
BEDS3
BATHS2 full
SQUARE FEET1,560
MLS#DESU2106282
STATUSACTIVE
PROPERTY TYPEResidential - Condominium
SUBDIVISIONSUMMERLYN
SCHOOLCAPE HENLOPEN
Property Description
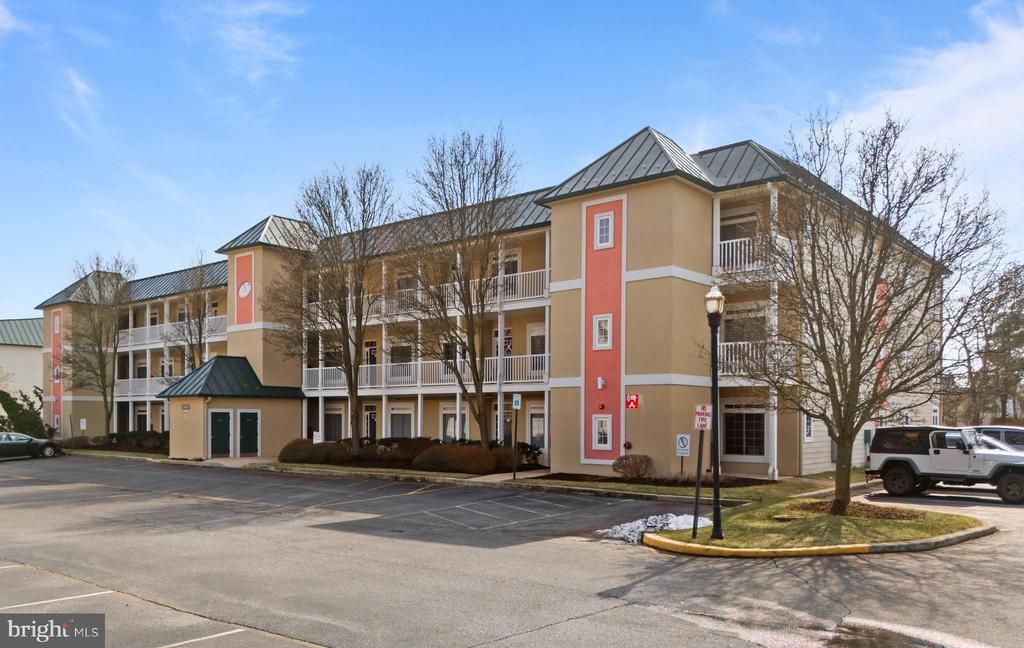
Welcome to easy coastal living in this first floor condo, ideally located just minutes from downtown Lewes! This low-maintenance home features durable vinyl plank flooring and an open layout designed for comfort and convenience. The spacious living area is highlighted by a cozy fireplace, creating the perfect spot to relax year round. The kitchen features crisp white cabinetry and flows seamlessly into the main living and dining areas, making everyday living and entertaining effortless. Enjoy peaceful pond views from the sunroom or step outside to the private patio—an ideal setting for morning coffee or unwinding after a day at the beach. With three generously sized bedrooms and two full bathrooms, there’s plenty of space for friends and family. Located just minutes from great shopping, popular restaurants, scenic bike trails, and the beach, this home offers the perfect blend of relaxation and accessibility. Don't feel like heading to the beach? Relax by the community pool for an easy way to soak up the sunshine all summer long. This first-floor condo is a great fit for any buyer - a convenient year round residence, low maintenance vacation home or an investment property!
Property Features
Property Type: Residential - Condominium
Cooling: Central A/C
Fireplaces: 1
Fuel Type: Electric
Heating: Heat Pump(s)
Home Style: Unit/Flat
Stories: 1.0
Taxes: $674
Year Built: 2004
Feature Descriptions
Accessibility: Level Entry - Main
Additional Structures: Above Grade, Below Grade
Appliances: Built-In Microwave, Dishwasher, Dryer, Refrigerator, Oven/Range - Electric
Building Name: NONE AVAILABLE
Community Amenities: Pool - Outdoor
Condo/Coop Fee: $599.00/Monthly
Days on Site: 133
Exterior: Stick Built, Vinyl Siding
Exterior: Water Fountains, Lawn Sprinkler
Fireplace: Electric
Flooring: Carpet, Luxury Vinyl Plank
Interior: Floor Plan - Open, Walk-in Closet(s), Entry Level Bedroom, Bathroom - Walk-In Shower, Carpet, Ceiling Fan(s), Combination Kitchen/Living, Combination Dining/Living, Family Room Off Kitchen, Window Treatments
Location: Pond
Pet Restrictions: No Pet Restrictions
Rooms: Living Room, Dining Room, Primary Bedroom, Bedroom 2,Bedroom 3,Kitchen, Sun/Florida Room, Laundry, Full Bath
Sewer: Public Sewer
Special View Info: Pond
SQFT Above Finished: 1560
SQFT Total Finished: 1560
Structure Type: Unit/Flat/Apartment
Water: Public
Local Schools
High School: CAPE HENLOPEN
School District: CAPE HENLOPEN
Listed By / Shown By
Listed By
Agency Name: Long & Foster Real Estate, Inc.
Agency Phone: 3025399040
Shown By
Agency Title: Maverick Realty, LLC
Agency Phone: (302) 365-8297

Estimate Your Payment
Estimated Payment
$ 867.97 per month $717.75 Principal & Interest $56.17 Property Tax $94.06 Homeowner's Insurance
34297 Summerlyn Drive, Unit 502 | MLS# DESU2106282
This condo located at 34297 Summerlyn Drive, Unit 502, Lewes, DE 19958 is currently listed for sale with an asking price of $322,500. This property was built in 2004 and has 3 bedrooms and 2 full baths with 1560 sq. ft. Summerlyn Drive, Unit 502 is located in the SUMMERLYN subdivision within the CAPE HENLOPEN school district. Search SUMMERLYN real estate on www.maverickrealtyusa.com today.