
BEDS3
BATHS2 full
SQUARE FEET1,456
MLS#DESU2119372
STATUSACTIVE
PROPERTY TYPEResidential - Mobile Home
SUBDIVISIONPOTNETS CREEKSIDE
SCHOOLINDIAN RIVER
Property Description
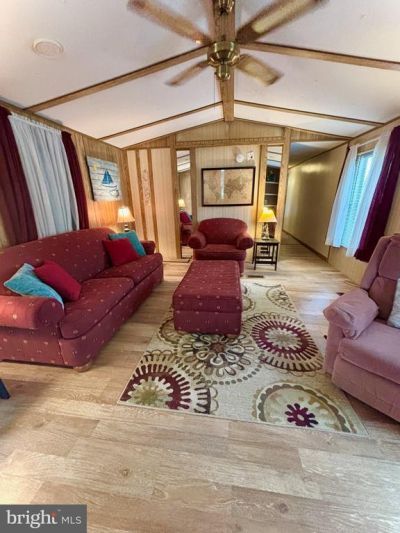
Welcome to Pot-Nets Creekside! This spacious 3-bedroom, 2-bath home offers approximately 1,456 sq. ft. of living space with plenty of room to spread out and enjoy the coastal lifestyle. The large family room addition provides extra living and entertaining space, while the eat-in kitchen, main-level laundry and no-stair layout make everyday living convenient. The home is partially furnished and also features a newer HVAC system, outdoor deck and a 12x12 shed with plenty of room for beach gear, fishing equipment, a golf cart and more. Located in Pot-Nets Creekside, you'll have access to community amenities including an in-ground pool, boat ramp, crabbing pier, private beaches, marinas and beautiful areas to enjoy the outdoors. Whether you're looking for a full-time residence or your own place near the Delaware beaches, this home offers an opportunity to enjoy everything the Pot-Nets lifestyle has to offer. **Home is being sold AS-IS and is located on leased land**
Property Features
Property Type: Residential - Mobile Home
Cooling: Central A/C
Fuel Type: Propane - Leased
Heating: 90% Forced Air
Home Style: Coastal
Lot Size: 0.00 Acre(S)
Stories: 1.0
Year Built: 1985
Feature Descriptions
Accessibility: 2+ Access Exits
Additional Structures: Above Grade
Appliances: Dryer, Water Heater, Dishwasher, Microwave, Oven/Range - Electric, Refrigerator, Washer
Building Name: NONE AVAILABLE
Days on Site: 5
Exterior: Aluminum Siding
Interior: Bathroom - Stall Shower, Bathroom - Tub Shower, Built-Ins, Carpet, Ceiling Fan(s), Combination Kitchen/Living, Entry Level Bedroom, Family Room Off Kitchen, Kitchen - Eat-In, Kitchen - Table Space, Pantry, Walk-in Closet(s)
Lot Dimensions: 0.00 Acre(S)
Parking Features: Gravel Driveway
Parking Notes: 4 Total Parking Spaces
Sewer: Public Sewer
SQFT Above Finished: 1456
SQFT Total Finished: 1456
Structure Type: Manufactured
Total Garage/Parking Spaces: 4
Utilities: Propane
Water: Public
Local Schools
School District: INDIAN RIVER
Listed By / Shown By
Listed By
Agency Name: Coldwell Banker Realty
Agency Phone: 4105434545
Shown By
Agency Title: Maverick Realty, LLC
Agency Phone: (302) 365-8297

Estimate Your Payment
Estimated Payment
$ 198.86 per month $175.82 Principal & Interest $0.00 Property Tax (data not provided by mls) $23.04 Homeowner's Insurance
34376 Laurel Way S | MLS# DESU2119372
This single family home located at 34376 Laurel Way S, Millsboro, DE 19966 is currently listed for sale with an asking price of $79,000. This property was built in 1985 and has 3 bedrooms and 2 full baths with 1456 sq. ft. Laurel Way S is located in the POTNETS CREEKSIDE subdivision within the INDIAN RIVER school district. Search POTNETS CREEKSIDE real estate on www.maverickrealtyusa.com today.