
BEDS3
BATHS2 full 1 partial
SQUARE FEET2,500
MLS#DESU2115106
STATUSACTIVE
PROPERTY TYPERental - Townhouse
SUBDIVISIONPLANTATION LAKES
SCHOOLINDIAN RIVER
Property Description
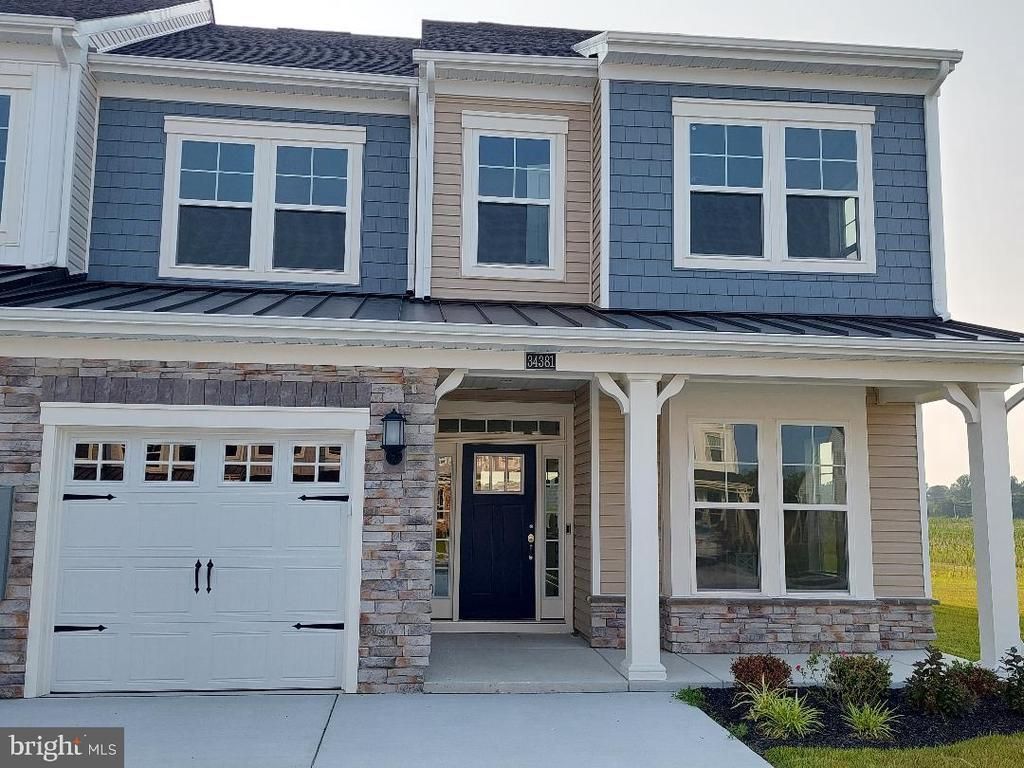
This brand new end unit two story villa in highly rated golf course community in Plantation Lakes offers enjoyable and relaxing living at its best. First floor features open concept floor living with oversized granite kitchen island with upgraded appliances and cabinets. The living area features vaulted ceilings, hard wood floors and a sliding door which opens to a patio overlooking the open land . Primary bedroom and bathroom are also on the first floor for your convenience. There are two additional bedrooms on the second floor with a full bathroom. There is an extra room that can be used as a fourth bedroom or office too. This community offers new golf clubhouse with an elegant restaurant, golf course, tennis, pools. fitness center, walking path, and much more. Make your move today!
Property Features
Property Type: Rental - Townhouse
Cooling: Central A/C
Fuel Type: Natural Gas
Garage: 2 car attached
Heating: Forced Air
Home Style: Coastal
Lot Size: 295.34 Acres
Roof Type: Shingle
Stories: 2.0
Year Built: 2023
Feature Descriptions
Accessibility: Level Entry - Main
Additional Structures: Above Grade, Below Grade
Appliances: Built-In Microwave, Microwave, Refrigerator, Dishwasher, Disposal, Water Heater
Building Name: NONE AVAILABLE
Days on Site: 19
Exterior: Frame, Stick Built, Vinyl Siding
Flooring: Hardwood, Carpet
Interior: Carpet, Combination Dining/Living, Combination Kitchen/Living, Entry Level Bedroom, Floor Plan - Open, Kitchen - Island, Recessed Lighting, Upgraded Countertops, Walk-in Closet(s), Wood Floors
Lot Dimensions: 295.34 Acre(S)
Rent Includes: HOA/Condo Fee, HVAC Maint, Lawn Service, Recreation Facility, Pool Maintenance, Snow Removal, Trash Removal
Sewer: Public Sewer
SQFT Above Finished: 2500
SQFT Total Finished: 2500
Structure Type: End of Row/Townhouse
Total Garage/Parking Spaces: 2
Utilities: Cable TV Available, Electric Available, Natural Gas Available, Phone Available, Sewer Available, Water Available
Water: Public
Local Schools
School District: INDIAN RIVER
Listed By / Shown By
Listed By
Agency Name: Sky City Properties
Agency Phone: 2157823666
Shown By
Agency Title: Maverick Realty, LLC
Agency Phone: (302) 365-8297

34381 Beaufort Court | MLS# DESU2115106
This property located at 34381 Beaufort Court, Millsboro, DE 19966 is currently listed for rent with an asking price of $2,650 / Monthly. Beaufort Court is located within the INDIAN RIVER school district. Search Millsboro real estate on www.maverickrealtyusa.com today.