
BEDS3
BATHS2 full 1 partial
SQUARE FEET2,710
MLS#DESU2108786
STATUSACTIVE
PROPERTY TYPEResidential - Single Family
SUBDIVISIONTHE ESTUARY
SCHOOLINDIAN RIVER
Property Description
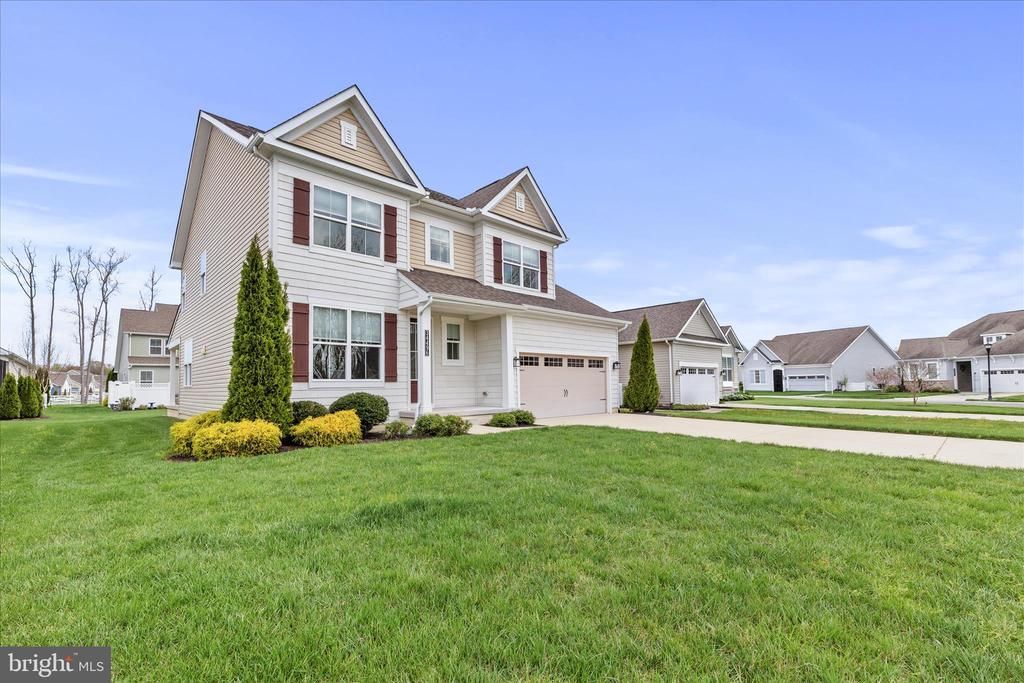
NEW PRICE – $624,900 | FULLY FURNISHED | EXCEPTIONAL VALUE IN THE ESTUARY! Enjoy resort-style coastal living in this beautifully maintained, 2,710 sq. ft. home in the sought-after Estuary community, just minutes from Bethany Beach. Featuring 3 bedrooms, 2.5 baths, a first-floor primary suite, and a versatile second-floor bonus room, study, or flex space, this move-in-ready home offers comfort, flexibility, and exceptional value. Sold fully furnished, it has been occupied for only approximately 35 nights since purchase and remains in like-new condition. The thoughtfully designed floor plan provides inviting spaces for everyday living and entertaining, while professionally maintained lawn care and in-ground irrigation create a low-maintenance lifestyle. Estuary amenities include a clubhouse, two outdoor pools, pickleball and tennis courts, putting green, bocce courts, dog park, more than 17 miles of walking and biking trails, and a state-of-the-art fitness center with dedicated barre and yoga studios. A seasonal beach shuttle to Bethany Beach adds even more convenience. Whether you’re seeking a primary residence or coastal retreat, this exceptional home combines space, flexibility, furnishings, like-new condition, resort-style amenities, and a prime location near the beach. SCHEDULE YOUR PRIVATE SHOWING AND DISCOVER ALL THIS EXCEPTIONAL COASTAL HOME HAS TO OFFER!
Property Features
Property Type: Residential - Single Family
Cooling: Central A/C
Fireplaces: 1
Fuel Type: Electric
Garage: 2
Heating: Heat Pump - Gas BackUp
Home Style: Contemporary, Loft, Traditional
Lot Size: 0.17 Acres
Stories: 2.0
Taxes: $1,259
Year Built: 2017
Feature Descriptions
Additional Structures: Above Grade, Below Grade
Appliances: Built-In Microwave, Dishwasher, Disposal, Dryer - Electric, Oven - Single, Oven/Range - Electric, Refrigerator, Stainless Steel Appliances, Washer, Water Heater
Building Name: NONE AVAILABLE
Community Amenities: Club House, Common Grounds, Dog Park, Fitness Center, Jog/Walk Path, Meeting Room, Pickleball Courts, Pool - Outdoor, Putting Green, Swimming Pool, Tennis Courts, Tot Lots/Playground
Days on Site: 147
Electric: 200+ Amp Service
Exterior: Underground Lawn Sprinkler, Street Lights, Lawn Sprinkler
Exterior: Frame, Vinyl Siding, Stick Built
Fireplace: Free Standing
HOA Fee: $900.00/Quarterly
Interior: Carpet, Dining Area, Family Room Off Kitchen, Kitchen - Island, Entry Level Bedroom
Location: Middle Of Block
Lot Dimensions: 0.17 Acre(S)
Number of Rooms: 5
Parking Features: Concrete Driveway
Parking Notes: 4 Total Parking Spaces
Pet Restrictions: No Pet Restrictions
Rooms: Living Room, Dining Room, Primary Bedroom, Bedroom 3,Kitchen, Game Room, Family Room, Laundry, Loft, Bathroom 2
Sewer: Public Sewer
SQFT Above Finished: 2710
SQFT Total Finished: 2710
Structure Type: Detached
Total Garage/Parking Spaces: 4
Utilities: Propane - Community, Natural Gas Available
Water: Public
Room Sizes
Dining Room: 10 x 13 Level - Main
Laundry: 7 x 7 Level - Main
Living Room: 23 x 16 Level - Main
Primary Bedroom: 15 x 13 Level - Main
Loft: 16 x 17 Level - Upper 1
Bathroom 2: 11 x 11 Level - Main
Bedroom 3: 11 x 12 Level - Main
Local Schools
High School: SUSSEX CENTRAL
Elementary School: LORD BALTIMORE
School District: INDIAN RIVER
Listed By / Shown By
Listed By
Agency Name: RE/MAX Realty Group Rehoboth
Agency Phone: 3022274800
Shown By
Agency Title: Maverick Realty, LLC
Agency Phone: (302) 365-8297

Estimate Your Payment
Estimated Payment
$ 1,677.94 per month $1,390.76 Principal & Interest $104.92 Property Tax $182.26 Homeowner's Insurance
34496 White Cap Point | MLS# DESU2108786
This single family home located at 34496 White Cap Point, Frankford, DE 19945 is currently listed for sale with an asking price of $624,900. This property was built in 2017 and has 3 bedrooms and 2 full and 1 partial baths with 2710 sq. ft. White Cap Point is located in the THE ESTUARY subdivision within the INDIAN RIVER school district. Search THE ESTUARY real estate on www.maverickrealtyusa.com today.