
BEDS3
BATHS2 full 1 partial
SQUARE FEET3,227
MLS#DESU2114010
STATUSACTIVE UNDER CONTRACT
PROPERTY TYPEResidential - Single Family
SUBDIVISIONVILLAGES AT HERRING CREEK
SCHOOLCAPE HENLOPEN
Property Description
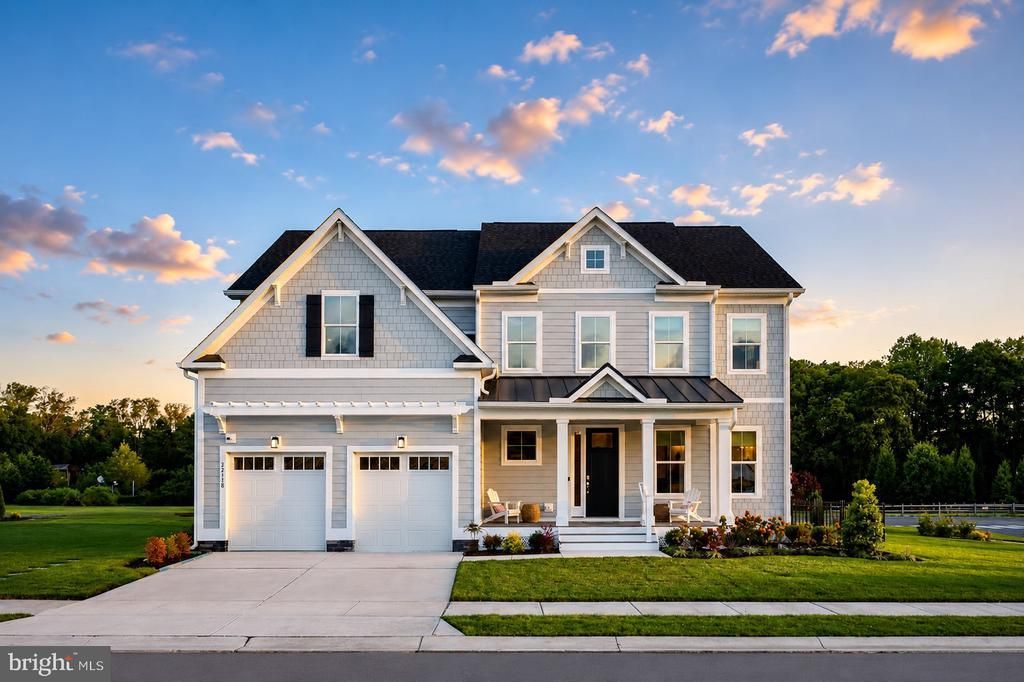
Build your dream home with Foxlane Homes on a beautiful ½-acre homesite in the highly sought-after Villages at Herring Creek. For a limited time, buyers have the rare opportunity to select any Foxlane floor plan and personalize their home to fit their lifestyle. While construction is planned to begin on the popular Newport floor plan, purchasers who act before construction starts may choose an alternate Foxlane design. Once construction is underway, buyers may still can personalize selections and finishes on the Newport, depending on the stage of construction. The featured Newport floor plan offers over 3,227 square feet of thoughtfully designed living space, including 3+ bedrooms, 2.5+ baths, a flex room, and a finished bonus room. Designed for comfortable first-floor living, the home features a grand foyer with soaring ceilings, a gourmet kitchen with an oversized walk-in pantry and expansive center island, an open-concept dining area and great room ideal for entertaining, and a luxurious first-floor owner's suite with dual walk-in closets and a spa-inspired bath. Upstairs, family and guests will enjoy two additional bedrooms, a full bath, and a spacious finished bonus room. Since 2017, Foxlane Homes has been known for exceptional craftsmanship, innovative design, and personalized luxury, creating homes where life's best memories begin. Don't miss this opportunity to secure one of the community's premier homesites and create a home uniquely tailored to you.
Property Features
Property Type: Residential - Single Family
Cooling: Central A/C
Fuel Type: Natural Gas
Garage: 2
Heating: Central
Home Style: Coastal
Lot Size: 0.45 Acres
Stories: 2.0
Taxes: $365
Feature Descriptions
Additional Structures: Above Grade, Below Grade
Building Name: NONE AVAILABLE
Days on Site: 143
HOA Fee: $456.00/Quarterly
Lot Dimensions: 0.45 Acre(S)
Parking Notes: 2 Total Parking Spaces
Sewer: Public Sewer
SQFT Above Finished: 3227
SQFT Total Finished: 3227
Structure Type: Detached
Total Garage/Parking Spaces: 2
Water: Public
Local Schools
School District: CAPE HENLOPEN
Listed By / Shown By
Listed By
Agency Name: Northrop Realty
Agency Phone: 3027031144
Shown By
Agency Title: Maverick Realty, LLC
Agency Phone: (302) 365-8297

Estimate Your Payment
Estimated Payment
$ 1,900.70 per month $1,653.57 Principal & Interest $30.42 Property Tax $216.71 Homeowner's Insurance
34511 Skyler Drive | MLS# DESU2114010
This single family home located at 34511 Skyler Drive, Lewes, DE 19958 is currently listed for sale with an asking price of $742,990. This property has 3 bedrooms and 2 full and 1 partial baths with 3227 sq. ft. Skyler Drive is located in the VILLAGES AT HERRING CREEK subdivision within the CAPE HENLOPEN school district. Search VILLAGES AT HERRING CREEK real estate on www.maverickrealtyusa.com today.