
BEDS3
BATHS1 full
SQUARE FEET1,298
MLS#PAPH2688570
STATUSACTIVE
PROPERTY TYPEResidential - Townhouse
SUBDIVISIONEAST FALLS
SCHOOLPHILADELPHIA CITY
Property Description
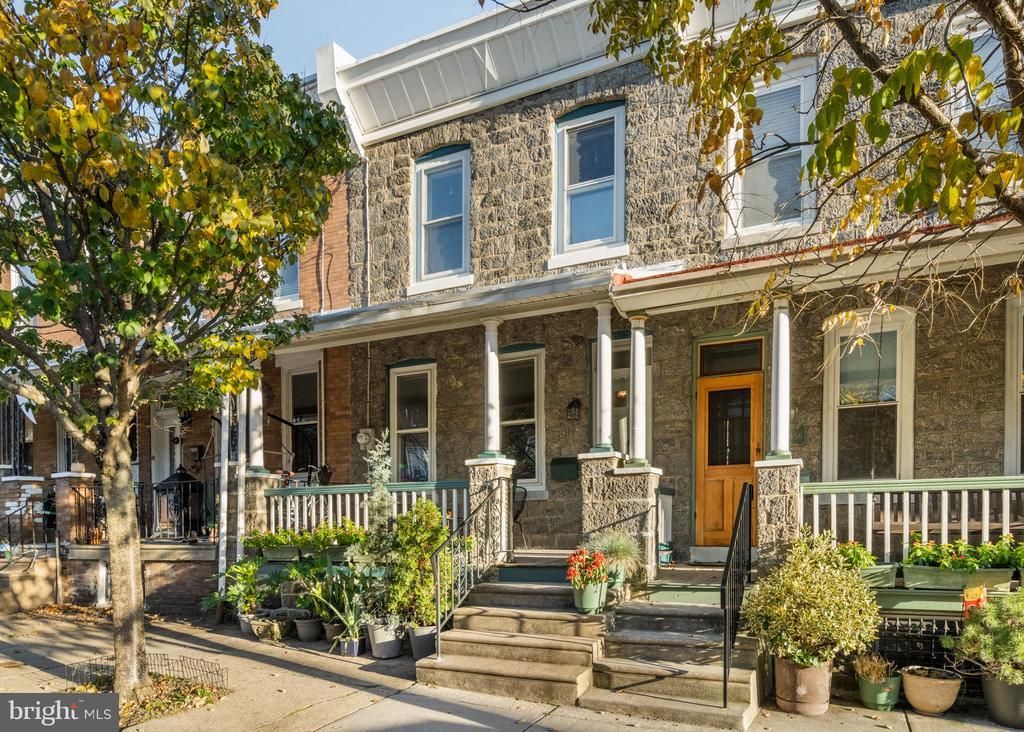
1st Time on the Market in Almost 20 Years! Circa 1900 Classic Stone Home in Sought-After East Falls with Restored Original Architectural Details & Hardwood Floors, Extensive Updates Inside & Out, Central Air, Covered Front Porch, Fenced Rear Garden & Rare 1st-Floor Laundry/Mudroom & More! Welcome to 3454 Ainslie Street, a charming 2-story stone home lovingly maintained & updated by the same owner since 2007! Offering 3 bedrooms, 1 full bath, gorgeous original hardwood floors throughout, gas heat, central air conditioning, an inviting covered front porch, gated & fenced rear yard with grass, native pollinator plants, flowers & patio, a spacious basement & an exceptional combination of historic character & modern conveniences. Beautifully preserved & restored original architectural details include hardwood floors, millwork, moldings, built-ins, glass French doors, original doors, brass doorknobs, Lion front door knocker & decorative hardware that reflect the craftsmanship of this circa 1900 home. The inviting vestibule opens to a spacious, light-filled living room with a decorative fireplace mantel, flowing seamlessly into the dining room & updated eat-in kitchen, creating an open & inviting layout for everyday living & entertaining. The updated eat-in kitchen features Maple Shaker-style cabinetry, quartz countertops, stainless steel undermount sink, faucet & cabinet hardware, LED under-cabinet lighting, flooring & appliances including a Samsung 5-burner gas range/convection oven, GE microwave, Bosch dishwasher & Frigidaire refrigerator/freezer. A rare & desirable 1st-floor laundry/mudroom features a Samsung washer & dryer that brings everyday convenience to the main level, a feature hard to find in East Falls homes. Upstairs are 3 bedrooms with original hardwood floors & a renovated full bath featuring a bathtub/shower combination, updated vanity, sink, faucet, toilet, wall & floor tile, shower fixtures, ventilation fan, recessed lighting & sconces. The large, wide-open basement with windows & workshop offers exceptional flexibility for a playroom for kids & pets, fitness studio, creative workspace, hobbies, storage & more. Enjoy outdoor living on the covered front porch, beautifully improved with tropical hardwood decking & railings, or retreat to the private, fenced & gated rear garden featuring a grassy lawn, permeable stone patio, native pollinator plants, flowering gardens, stone steps, black aluminum & chain-link fencing, and thoughtfully planted garden beds that attract pollinators throughout the growing season. Extensive updates include the kitchen, bath, roof, gutters, downspouts, soffits, fascia, windows, gas heating & central air systems, programmable thermostat, gas hot water heater, 100-amp electrical panel, updated wiring with knob & tube removed, interior plumbing, sewer line, plumbing stack & drains, interior painting, lighting, appliances, washer & dryer, front porch improvements with tropical hardwood decking & coordinating railings, permeable rear patio, stone steps, handrails, fencing, landscaping & more. The location is exceptional! Enjoy everything East Falls has to offer, with easy access to the East Falls SEPTA Regional Rail station for a quick commute to Center City. Walk to the Falls of Schuylkill Library, Vault + Vine, McMichael Park, Thomas Mifflin School & Penn Charter, with Germantown Friends School also nearby. Just minutes to neighborhood favorites including In Riva, Founded Pizza, Wissahickon Brewing Company, Fiorino, Weavers Way Co-op, Jefferson University, local restaurants, cafés & pubs. Outdoor enthusiasts will appreciate nearby Kelly Drive, the Schuylkill River Trail, Wissahickon Valley Park & Fairmount Park. Convenient access to Lincoln Drive, Center City, 30th Street Station, major hospitals, universities & Philadelphia Airport. With the Philadelphia Homestead Exemption, estimated 2027 property taxes are only $3332 annually! Don't miss this extraordinary home on an amazing block!
Property Features
Property Type: Residential - Townhouse
Basement: Yes
Basement: Full, Interior Access, Space For Rooms, Windows, Workshop
Cooling: Central A/C, Energy Star Cooling System, Programmabl
Fuel Type: Natural Gas
Heating: 90% Forced Air, Energy Star Heating System, Programm
Home Style: Colonial
Lot Size: 0.03 Acres
Stories: 2.0
Taxes: $4,731
Year Built: 1900
Feature Descriptions
Additional Structures: Above Grade, Below Grade
Appliances: Built-In Microwave, Dishwasher, Dryer, Energy Efficient Appliances, Oven - Self Cleaning, Oven/Range - Gas, Refrigerator, Stainless Steel Appliances, Washer, Water Heater
Electric: 100 Amp Service, Circuit Breakers
Exterior: Stone
Exterior: Exterior Lighting, Play Area, Sidewalks
Fencing: Chain Link, Aluminum
Flooring: Hardwood, Ceramic Tile, Vinyl
Interior: Bathroom - Tub Shower, Breakfast Area, Dining Area, Floor Plan - Open, Kitchen - Eat-In, Primary Bath(s), Upgraded Countertops, Wood Floors, Wine Storage
Lot: Landscaping, Level, Premium, Private, Rear Yard
Lot Dimensions: 0.03 Acre(S)
Municipality: PHILADELPHIA
Rooms: Living Room, Dining Room, Primary Bedroom, Bedroom 2,Bedroom 3,Kitchen, Basement, Foyer, Laundry, Storage Room, Workshop, Bathroom 1
Sewer: Public Sewer
Special View Info: Garden/Lawn
SQFT Above Finished: 1298
SQFT Total Finished: 1298
Structure Type: Interior Row/Townhouse
Water: Public
Windows: Double Hung, Double Pane, Energy Efficient, Insulated, Low-E, Replacement, Screens
Local Schools
School District: PHILADELPHIA CITY
Listed By / Shown By
Listed By
Agency Name: Compass Pennsylvania, LLC
Agency Phone: 2674358015
Shown By
Agency Title: Maverick Realty, LLC
Agency Phone: (302) 365-8297

Estimate Your Payment
Estimated Payment
$ 1,212.10 per month $723.09 Principal & Interest $394.25 Property Tax $94.76 Homeowner's Insurance
3454 Ainslie Street | MLS# PAPH2688570
This townhouse located at 3454 Ainslie Street, Philadelphia, PA 19129 is currently listed for sale with an asking price of $324,900. This property was built in 1900 and has 3 bedrooms and 1 full baths with 1298 sq. ft. Ainslie Street is located in the EAST FALLS subdivision within the PHILADELPHIA CITY school district. Search EAST FALLS real estate on www.maverickrealtyusa.com today.