
BEDS4
BATHS1 full
SQUARE FEET1,359
MLS#MDBA2221872
STATUSACTIVE UNDER CONTRACT
PROPERTY TYPEResidential - Single Family
SUBDIVISIONHAMPDEN HISTORIC DISTRICT
SCHOOLBALTIMORE CITY PUBLIC SCHOOLS
Property Description
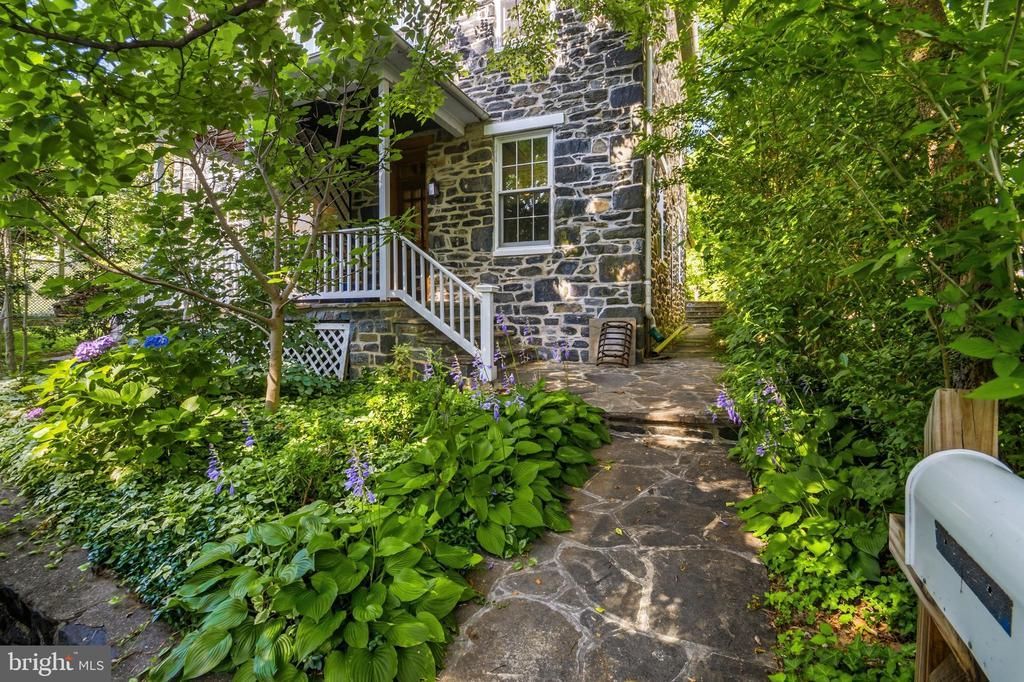
Some homes are remodeled. Others: Preserved. Built in 1847, this extraordinary Woodberry residence has carefully revealed rather than modernized beyond recognition, allowing nearly two centuries of craftsmanship to remain visible. Massive exposed beams. Original stone walls and wide plank wooden floors. Wood burning fireplace. Hand-built staircase. Honest, hand-hewn, materials that have quietly witnessed generations of Baltimore history. The kitchen respects the home's story with natural wood cabinetry, a classic vintage-style gas range, and sunlight filtering through the overhead skylight. 3rd heat system is Radiant heat, floors one and two , and solar tubes lighting the top floor. All wood windows. The original proportions and materials feel more European cottage than heart of Baltimore. Out the back door a stone path leads to the frog pond and parking pad. Outside your front door, Woodberry continues that same story. Minutes to Artifact Coffee, La Cuchara, Union Collective, the Jones Falls Trail, Clipper Mill, and Light Rail. Bike to Hampden. Commute downtown in minutes. Some buyers are looking for another renovated house. Others have been waiting years to find something like this.
Property Features
Property Type: Residential - Single Family
Basement: Yes
Basement: Outside Entrance, Rear Entrance, Unfinished
Cooling: Ductless/Mini-Split, Ceiling Fan(s)
Fireplaces: 1
Fuel Type: Natural Gas
Heating: Wood Burn Stove
Home Style: Other, Farmhouse/National Folk
Lot Size: 0.07 Acres
Stories: 3.0
Taxes: $2,928
Year Built: 1847
Feature Descriptions
Additional Structures: Above Grade
Appliances: Dishwasher, Dryer, Dryer - Front Loading, Stove, Washer, Washer - Front Loading, Water Heater
Days on Site: 13
Electric: 200+ Amp Service
Exterior: Stone, Shake Siding
Fireplace: Free Standing, Wood
Flooring: Hardwood
Interior: Kitchen - Country, Kitchen - Table Space
Lot Dimensions: 0.07 Acre(S)
Municipality: BALTIMORE CITY
Pet Restrictions: No Pet Restrictions
Sewer: Public Sewer
SQFT Above Finished: 1359
SQFT Total Finished: 1359
Structure Type: Twin/Semi-Detached
Water: Public
Local Schools
School District: BALTIMORE CITY PUBLIC SCHOOLS
Listed By / Shown By
Listed By
Agency Name: EXP Realty, LLC
Agency Phone: 8888607369
Shown By
Agency Title: Maverick Realty, LLC
Agency Phone: (302) 365-8297

Estimate Your Payment
Estimated Payment
$ 1,187.96 per month $834.59 Principal & Interest $244.00 Property Tax $109.38 Homeowner's Insurance
3456 Seneca Street | MLS# MDBA2221872
This single family home located at 3456 Seneca Street, Baltimore, MD 21211 is currently listed for sale with an asking price of $375,000. This property was built in 1847 and has 4 bedrooms and 1 full baths with 1359 sq. ft. Seneca Street is located in the HAMPDEN HISTORIC DISTRICT subdivision within the BALTIMORE CITY PUBLIC SCHOOLS school district. Search HAMPDEN HISTORIC DISTRICT real estate on www.maverickrealtyusa.com today.