
BEDS4
BATHS2 full
SQUARE FEET2,538
MLS#DESU2123966
STATUSACTIVE
PROPERTY TYPEResidential - Single Family
SUBDIVISIONAYDELOTTE ESTATES
SCHOOLCAPE HENLOPEN
Property Description
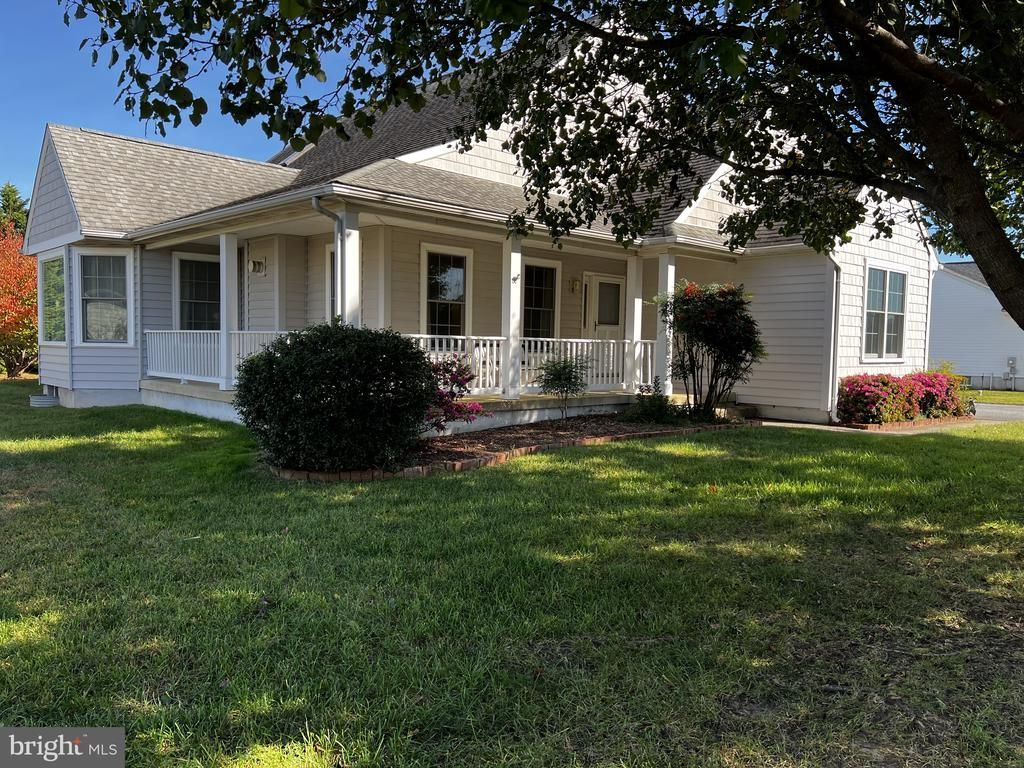
Step into this Gem located in Rehoboth Beach! This 4-bedroom, 2-bath Ranch offers 1.5 levels of space to enjoy. Interior features include high ceilings, entry-level bedrooms, family room off the kitchen, dining area, and eat-in kitchen with an island. The primary bath includes a soaking tub, and the kitchen skylights bring lots of natural light indoors. Enjoy Summer nights on the cozy wraparound porch or patio, plus a gas fireplace to enjoy your Beach home year round! Central A/C and forced-air heat provide year-round comfort. Appliances include a dishwasher, disposal, dryer, freezer, microwave, double oven, and washer.
Property Features
Property Type: Residential - Single Family
Basement: Yes
Basement: Poured Concrete, Windows
Cooling: Central A/C
Fireplaces: 1
Fuel Type: Propane - Metered
Garage: 2
Heating: Forced Air
Home Style: Ranch/Rambler
Lot Size: 0.45 Acres
Roof Type: Architectural Shingle
Stories: 1.5
Taxes: $1,381
Year Built: 2002
Feature Descriptions
Accessibility: Grab Bars Mod
Additional Structures: Above Grade, Below Grade
Appliances: Dishwasher, Disposal, Dryer, Freezer, Microwave, Oven - Double, Washer
Building Name: NONE AVAILABLE
Days on Site: 10
Electric: 200+ Amp Service
Exterior: CPVC/PVC, Frame, Stick Built, Vinyl Siding
Fireplace: Gas/Propane
HOA Fee: $800.00/Annually
Interior: Bathroom - Soaking Tub, Carpet, Dining Area, Entry Level Bedroom, Family Room Off Kitchen, Kitchen - Eat-In, Kitchen - Island, Primary Bath(s), Skylight(s)
Lot Dimensions: 0.45 Acre(S)
Number of Rooms: 8
Parking Features: Private
Parking Notes: 7 Total Parking Spaces
Sewer: Community Septic Tank
SQFT Above Finished: 2538
SQFT Total Finished: 2538
Structure Type: Detached
Total Garage/Parking Spaces: 7
Utilities: Cable TV, Electric Available, Phone Connected
Water: Community
Windows: Double Pane
Local Schools
School District: CAPE HENLOPEN
Listed By / Shown By
Listed By
Agency Name: Patterson-Schwartz - Greenville
Agency Phone: 3024294500
Shown By
Agency Title: Maverick Realty, LLC
Agency Phone: (302) 365-8297

Estimate Your Payment
Estimated Payment
$ 2,003.01 per month $1,669.17 Principal & Interest $115.08 Property Tax $218.75 Homeowner's Insurance
34684 Michelle Drive | MLS# DESU2123966
This single family home located at 34684 Michelle Drive, Rehoboth Beach, DE 19971 is currently listed for sale with an asking price of $750,000. This property was built in 2002 and has 4 bedrooms and 2 full baths with 2538 sq. ft. Michelle Drive is located in the AYDELOTTE ESTATES subdivision within the CAPE HENLOPEN school district. Search AYDELOTTE ESTATES real estate on www.maverickrealtyusa.com today.