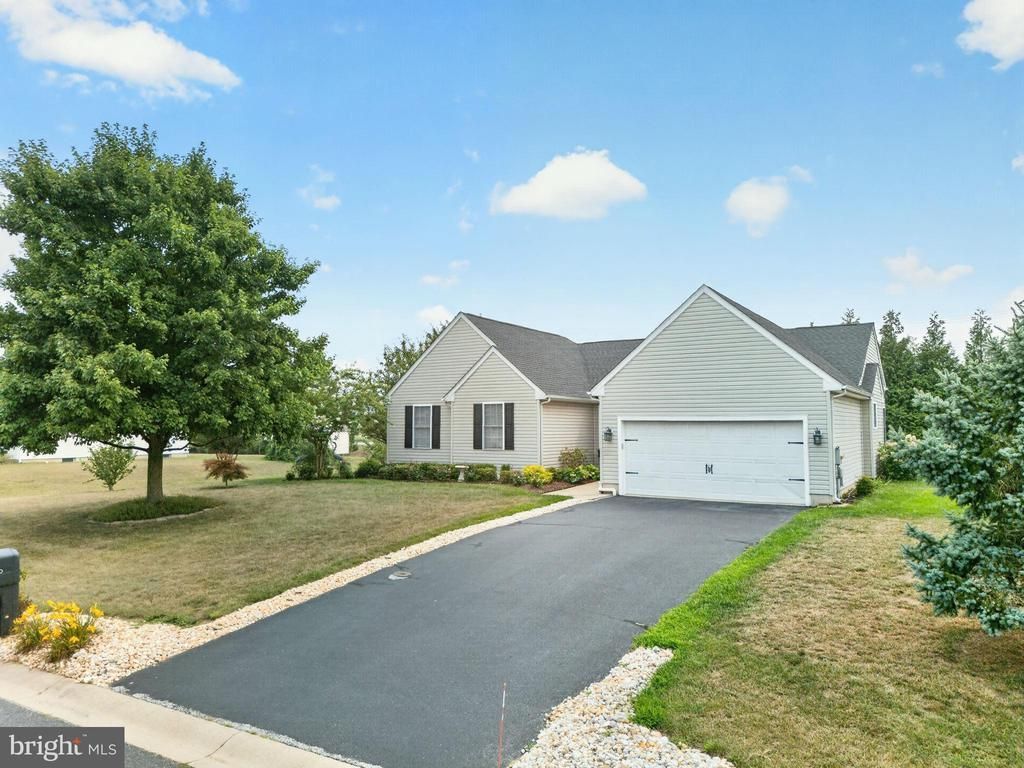

BEDS4
BATHS2 full
SQUARE FEET1,889
MLS#DESU2116428
STATUSACTIVE
PROPERTY TYPEResidential - Single Family
SUBDIVISIONAYDELOTTE ESTATES
SCHOOLCAPE HENLOPEN
Property Description
Impressive Traditional/ Craftsman Home Conveniently Located on a .45 Acre Lot in the Well Established Quiet and Private Aydelotte Estates with quick and easy access from Plantation Road to Rt 24, Rehoboth Beach, Lewes, Cape Henlopen State Park, the Beaches, the Restaurants and all Shopping. This spacious 4 Bedroom, 2 Full Bath is in mint condition with a bright open floor plan with luxury vinyl plank flooring, a fireplace, a vaulted ceiling and premium upgrades and renovations throughout. A completely upgraded gourmet kitchen with a self cleaning oven with an air fryer, a generous center island with an inviting dining area and a second living area with cathedral ceilings and an upgraded sunroom with a retractable awning along with Low HOA fees, convenient amenities, a screen porch added in 2023, a full basement with windows and ample storage and a very spacious side yard that is ideal for a pool. Additonal highlights also include a new roof in 2023, a water filter in the kitchen and a whole house water filter that is available. Rentals have a 1 year minimun so don't miss this exceptional opportunity with Great Value.
Property Features
Property Type: Residential - Single Family
Basement: Connecting Stairway, Daylight, Partial, Full, Interior Access, Poured Concrete, Unfinished, Windows
Basement: Yes
Cooling: Central A/C, Ceiling Fan(s)
Fireplaces: 1
Fuel Type: Propane - Metered
Garage: 2
Heating: Forced Air, Heat Pump(s)
Home Style: Traditional, Craftsman
Lot Size: 0.45 Acres
Roof Type: Architectural Shingle
Stories: 1.0
Taxes: $1,127
Year Built: 2003
Feature Descriptions
Additional Structures: Above Grade, Below Grade
Appliances: Built-In Microwave, Dishwasher, Disposal, Dryer, Dryer - Electric, Oven/Range - Gas, Refrigerator, Washer, Water Conditioner - Owned
Building Name: NONE AVAILABLE
Community Amenities: Common Grounds
Electric: 200+ Amp Service
Exterior: Awning(s)
Exterior: Frame, HardiPlank Type, Stick Built, Vinyl Siding
Fireplace: Gas/Propane, Mantel(s)
Flooring: Luxury Vinyl Plank, Partially Carpeted
HOA Fee: $650.00/Annually
Interior: Bathroom - Walk-In Shower, Bathroom - Tub Shower, Carpet, Ceiling Fan(s), Combination Kitchen/Dining, Dining Area, Entry Level Bedroom, Family Room Off Kitchen, Floor Plan - Open, Kitchen - Country, Kitchen - Eat-In, Kitchen - Gourmet, Kitchen - Island, Kitchen - Table Space, Pantry, Primary Bath(s), Upgraded Countertops, Walk-in Closet(s)
Location: Middle Of Block
Lot: Adjoins - Open Space, Backs to Trees, Front Yard, Landscaping, Level, Open, Rear Yard, Road Frontage, SideYard(s)
Lot Dimensions: 0.45 Acre(S)
Parking Features: Asphalt Driveway, Private
Parking Notes: 2 Total Parking Spaces
Sewer: Public Sewer
SQFT Above Finished: 1889
SQFT Total Finished: 1889
Structure Type: Detached
Total Garage/Parking Spaces: 2
Utilities: Cable TV, Propane - Community
Water: Public
Local Schools
School District: CAPE HENLOPEN
Listed By / Shown By
Listed By
Agency Name: Berkshire Hathaway HomeServices PenFed Realty
Agency Phone: 3022276101
Shown By
Agency Title: Maverick Realty, LLC
Agency Phone: (302) 365-8297

Estimate Your Payment
Estimated Payment
$ 1,377.71 per month $1,135.04 Principal & Interest $93.92 Property Tax $148.75 Homeowner's Insurance
34740 Brandon Drive | MLS# DESU2116428
This single family home located at 34740 Brandon Drive , Rehoboth Beach, DE 19971 is currently listed for sale with an asking price of $510,000. This property was built in 2003 and has 4 bedrooms and 2 full baths with 1889 sq. ft. Brandon Drive is located in the AYDELOTTE ESTATES subdivision within the CAPE HENLOPEN school district. Search AYDELOTTE ESTATES real estate on www.maverickrealtyusa.com today.