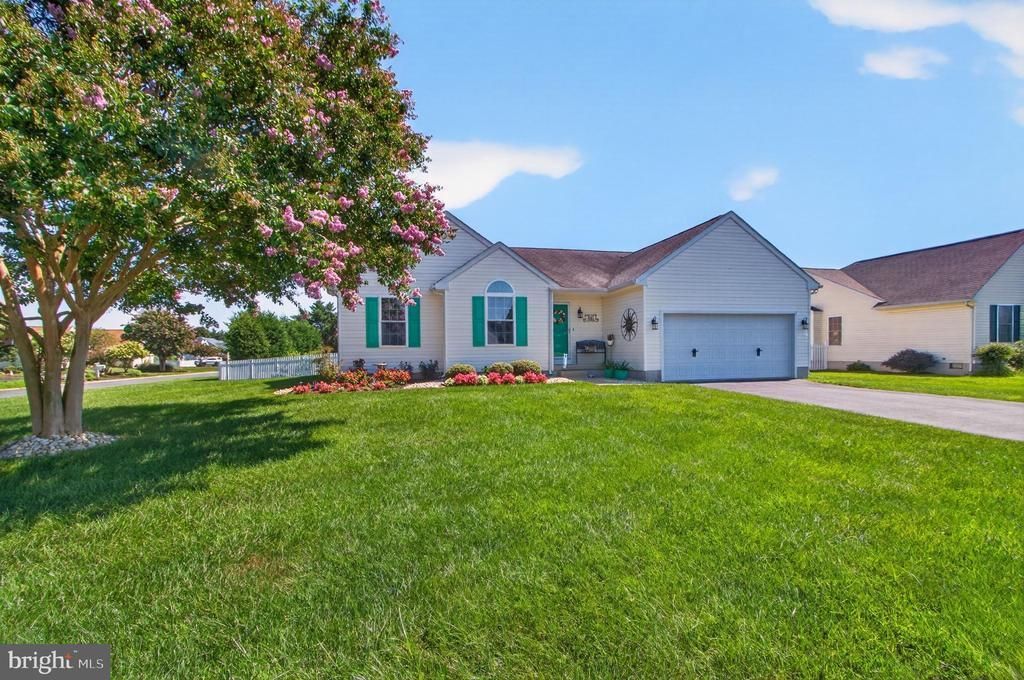

BEDS3
BATHS2 full
SQUARE FEET1,690
MLS#DESU2118890
STATUSPENDING
PROPERTY TYPEResidential - Single Family
SUBDIVISIONAYDELOTTE ESTATES
SCHOOLCAPE HENLOPEN
Property Description
Aydelotte Estates is a delightful community with about 60 single-family homes. It is located in the “midway” area of Rehoboth, which means you will be just five miles from the Rehoboth boardwalk and beaches, and five miles from the Lewes public beach, too. Conveniently located to nearby shopping, the movie theatre, golfing, dining, and more. This nicely maintained 2003-built home features one-level living, but it has a full, unfinished basement for all of your storage needs. The open concept plan has Great-Room stylings for the living room, dining area, and kitchen. The main living area has vaulted ceilings with coffered accents. The dining area has expansive windows on two walls. The kitchen has quartz countertops, a tile backsplash, a crisp black appliance package, including a dishwasher, electric range, built-in microwave, and a fridge with an ice maker. There is also a disposal and a double-door pantry. A large sunroom is located off of the Great Room, and it leads out to the wrap-around deck overlooking the private pool. The pool is 16’x36’ at a 5.5’ constant depth. The fiberglass pool has an in-pool seating feature, so you and your family and friends can lounge in the cool waters on those hot summer days. The entire backyard is fenced, and the ground-level pool deck has some extra privacy panels. The backyard also has an oversized shed for your pool accessories, lawn/garden equipment, and your beach gear. The bedrooms are grouped on the opposite side of the Great Room. The main bedroom is en Suite with its bath having a soaking tub, a large sink vanity, and a walk-in shower. The other two bedrooms share the second full bath in the hall, which has tub/shower. Both of those bedrooms are generously sized, with the front bedroom having a vaulted ceiling. Lawn irrigation with a dedicated irrigation well to keep your public water bills down. Low HOA fees of $720/year. Many recent improvements, including a new HVAC in 2021, some newer kitchen appliances, newer water heater, new pool pump in 2026 & more.
Property Features
Property Type: Residential - Single Family
Basement: Yes
Basement: Interior Access, Outside Entrance, Full, Unfinished
Cooling: Central A/C, Ceiling Fan(s)
Fuel Type: Propane - Metered
Garage: 2
Heating: Central, Forced Air, Heat Pump(s)
Home Style: Ranch/Rambler
Lot Size: 0.45 Acres
Roof Type: Shingle
Stories: 1.0
Taxes: $1,096
Year Built: 2003
Feature Descriptions
Accessibility: 2+ Access Exits
Additional Structures: Above Grade, Below Grade
Appliances: Built-In Microwave, Dishwasher, Disposal, Dryer - Electric, Oven/Range - Electric, Refrigerator, Washer, Water Heater
Building Name: NONE AVAILABLE
Days on Site: 91
Electric: 200+ Amp Service, 220 Volts
Exterior: Frame, Vinyl Siding
Exterior: Extensive Hardscape, Satellite Dish, Underground Lawn Sprinkler, Other
Fencing: Vinyl, Fully
Flooring: Hardwood, Laminated
HOA Fee: $720.00/Annually
Interior: Bathroom - Soaking Tub, Bathroom - Tub Shower, Bathroom - Walk-In Shower, Ceiling Fan(s), Combination Dining/Living, Combination Kitchen/Dining, Combination Kitchen/Living, Dining Area, Floor Plan - Open, Pantry, Primary Bath(s), Upgraded Countertops, Walk-in Closet(s), Wood Floors, Other
Lot: Corner, Front Yard, Landscaping, Poolside, Private, Rear Yard, SideYard(s)
Lot Dimensions: 0.45 Acre(S)
Parking Features: Asphalt Driveway
Parking Notes: 6 Total Parking Spaces
Sewer: Public Sewer
SQFT Above Finished: 1690
SQFT Total Finished: 1690
Structure Type: Detached
Swimming Pool: Fenced, In Ground
Total Garage/Parking Spaces: 6
Water: Public
Windows: Insulated
Local Schools
School District: CAPE HENLOPEN
Listed By / Shown By
Listed By
Agency Name: SEA BOVA ASSOCIATES INC.
Agency Phone: 3022271222
Shown By
Agency Title: Maverick Realty, LLC
Agency Phone: (302) 365-8297

Estimate Your Payment
Estimated Payment
$ 1,624.33 per month $1,355.37 Principal & Interest $91.33 Property Tax $177.63 Homeowner's Insurance
34766 Lauren Drive | MLS# DESU2118890
This single family home located at 34766 Lauren Drive, Rehoboth Beach, DE 19971 is currently listed for sale with an asking price of $609,000. This property was built in 2003 and has 3 bedrooms and 2 full baths with 1690 sq. ft. Lauren Drive is located in the AYDELOTTE ESTATES subdivision within the CAPE HENLOPEN school district. Search AYDELOTTE ESTATES real estate on www.maverickrealtyusa.com today.