
BEDS5
BATHS3 full
SQUARE FEET2,535
MLS#DESU2119450
STATUSACTIVE UNDER CONTRACT
PROPERTY TYPEResidential - Single Family
SUBDIVISIONPELICAN POINT
SCHOOLCAPE HENLOPEN
Property Description
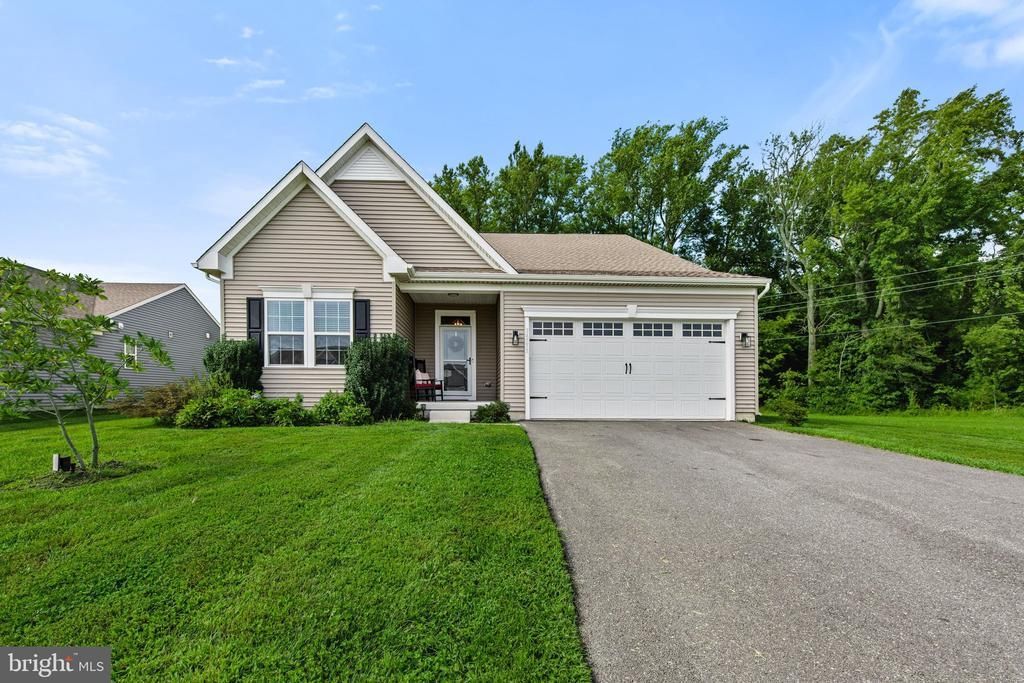
This spacious five-bedroom, three-full-bath coastal Craftsman is located on a quiet cul-de-sac in the Pelican Point community of Millsboro. The home features LVP flooring throughout the main living areas, upgraded lighting throughout, Carrera marble countertops in the bathrooms, and a beautifully appointed kitchen with quartzite countertops and full backsplash, a generous center island, upgraded stainless steel appliances, six-burner gas cooking, pendant and recessed lighting, and abundant workspace. The kitchen opens to the dining area and spacious family room, with a sun porch just off the dining area overlooking the private backyard. The main-level primary suite features a tray ceiling, ceiling fan, walk-in closet, and private ensuite bath with dual vanities. Two additional bedrooms, a second full bath, and a well-designed laundry room with abundant built-in cabinetry and storage are also located on the main level. A generous entry from the garage provides additional drop-zone space and everyday functionality. Upstairs, the expanded floor plan includes two additional bedrooms, a full bath, and a large second living area offering plenty of flexibility for a family room, game room, media space, or home office. Outdoor living is highlighted by a large paver patio extending across the rear of the home, with mature trees providing a private backdrop. A private well is a great addition for all your landscaping needs. With generous gathering spaces indoors and out, five bedrooms, and multiple living areas, the home is well suited for entertaining family and friends, whether enjoyed as a full-time residence or a Delaware beach-area getaway. Pelican Point offers attractive streetscapes, sidewalks, and an array of community amenities, including a swimming pool, clubhouse, fitness center, tennis and pickleball courts, dog park, and walking trails. Conveniently located near Millsboro shopping and dining and within easy reach of the Delaware beaches, this home offers plenty of space, thoughtful upgrades, and a desirable coastal location.
Property Features
Property Type: Residential - Single Family
Cooling: Ceiling Fan(s), Central A/C
Fuel Type: Propane - Metered
Garage: 2
Heating: Forced Air
Home Style: Coastal, Craftsman
Lot Size: 0.19 Acres
Roof Type: Asphalt, Pitched
Stories: 2.0
Taxes: $868
Year Built: 2021
Feature Descriptions
Additional Structures: Above Grade, Below Grade
Appliances: Built-In Microwave, Built-In Range, Dishwasher, Disposal, Dryer, Energy Efficient Appliances, Exhaust Fan, Extra Refrigerator/Freezer, Freezer, Icemaker, Oven - Self Cleaning, Oven/Range - Gas, Range Hood, Refrigerator, Stainless Steel Appliances, Washer, Water Dispenser, Water Heater
Building Name: NONE AVAILABLE
Community Amenities: Club House, Common Grounds, Community Center, Exercise Room, Jog/Walk Path, Meeting Room, Party Room, Pool - Outdoor, Tennis Courts, Tot Lots/Playground, Pickleball Courts, Swimming Pool
Days on Site: 16
Exterior: Asphalt, Batts Insulation, Blown-In Insulation, CPVC/
Exterior: Extensive Hardscape, Exterior Lighting, Sidewalks, Sport Court, Street Lights, Underground Lawn Sprinkler, Water Fountains
Flooring: Luxury Vinyl Plank, Partially Carpeted
HOA Fee: $763.00/Quarterly
Interior: Bathroom - Stall Shower, Bathroom - Tub Shower, Carpet, Ceiling Fan(s), Combination Dining/Living, Combination Kitchen/Dining, Combination Kitchen/Living, Dining Area, Entry Level Bedroom, Family Room Off Kitchen, Floor Plan - Open, Kitchen - Gourmet, Kitchen - Island, Pantry, Primary Bath(s), Recessed Lighting, Upgraded Countertops, Walk-in Closet(s), Window Treatments
Lot: Backs - Open Common Area, Backs to Trees, Cul-de-sac, Front Yard, Landscaping, Rear Yard, SideYard(s), Non-Tidal Wetland
Lot Dimensions: 0.19 Acre(S)
Parking Features: Asphalt Driveway
Parking Notes: 4 Total Parking Spaces
Pet Restrictions: Number Limit
Rooms: Living Room, Dining Room, Primary Bedroom, Bedroom 2,Bedroom 3,Bedroom 4,Bedroom 5,Kitchen, Family Room, Sun/Florida Room, Laundry
Sewer: Public Sewer
Special View Info: Garden/Lawn, Panoramic, Trees/Woods
SQFT Above Finished: 2535
SQFT Total Finished: 2535
Structure Type: Detached
Total Garage/Parking Spaces: 4
Utilities: Cable TV Available, Electric Available, Phone Available
Water: Public, Well
Windows: Double Hung, Double Pane, Screens, Vinyl Clad
Room Sizes
Bedroom 3: 13 x 13 Level - Main
Primary Bedroom: 15 x 14 Level - Main
Bedroom 4: 13 x 11 Level - Upper 1
Bedroom 5: 10 x 10 Level - Upper 1
Living Room: 16 x 12 Level - Main
Kitchen: 16 x 14 Level - Main
Dining Room: 14 x 8 Level - Main
Sun/Florida Room: 12 x 8 Level - Main
Family Room: 24 x 12 Level - Upper 1
Bedroom 2: 12 x 11 Level - Main
Local Schools
High School: CAPE HENLOPEN
Middle School: BEACON
Elementary School: LOVE CREEK
School District: CAPE HENLOPEN
Listed By / Shown By
Listed By
Agency Name: Northrop Realty
Agency Phone: 3029479100
Shown By
Agency Title: Maverick Realty, LLC
Agency Phone: (302) 365-8297

Estimate Your Payment
Estimated Payment
$ 1,142.16 per month $945.87 Principal & Interest $72.33 Property Tax $123.96 Homeowner's Insurance
34771 Wild Dunes Court | MLS# DESU2119450
This single family home located at 34771 Wild Dunes Court, Millsboro, DE 19966 is currently listed for sale with an asking price of $425,000. This property was built in 2021 and has 5 bedrooms and 3 full baths with 2535 sq. ft. Wild Dunes Court is located in the PELICAN POINT subdivision within the CAPE HENLOPEN school district. Search PELICAN POINT real estate on www.maverickrealtyusa.com today.