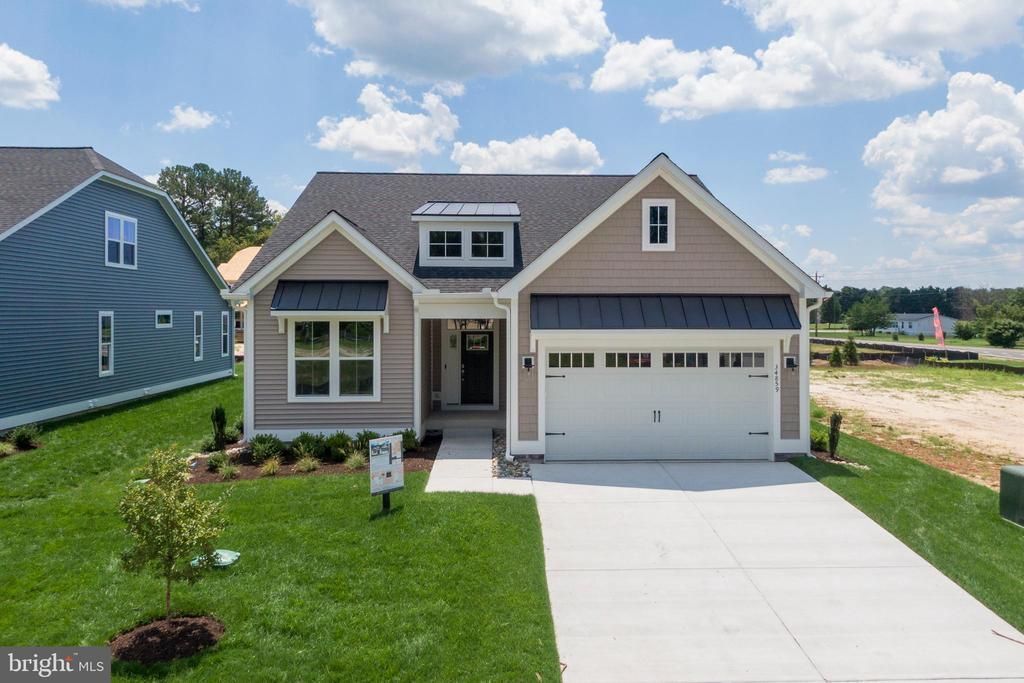

BEDS3
BATHS3 full
SQUARE FEET2,569
MLS#DESU2121982
STATUSACTIVE
PROPERTY TYPEResidential - Single Family
SUBDIVISIONTHE KNOLL AT IRONS LANE
SCHOOLINDIAN RIVER
Property Description
Welcome to The Knoll by Foxlane Homes - a serene new community of just 33 luxury single-family homes ideally located beside Cripple Creek Golf & Country Club and minutes from Ocean View and Bethany Beach. Enjoy single-level living within a to-be-built Raleigh. This home lives large with an open-concept kitchen, family room, and dining area. Three bedrooms and two full baths allow family and guests alike to enjoy luxury living. The second level can be customized with a loft and additional guest bedroom and bath for even more space for recreation and relaxation. Surrounded by wooded open space, this peaceful enclave offers a naturally secluded feel while keeping you close to the water, golf, dining, and the coastal lifestyle you love. Personalized design options and quality craftsmanship define every home at The Knoll. Price shown reflects the base home price only and does not include optional features, upgrades, lot premiums, or other buyer-selected options. Final pricing will vary based on selections..
Property Features
Property Type: Residential - Single Family
Cooling: Central A/C
Fireplaces: 1
Fuel Type: Electric
Garage: 2
Heating: Central, Forced Air, Programmable Thermostat
Home Style: Coastal
Lot Size: 0.18 Acres
Roof Type: Architectural Shingle
Stories: 2.0
Feature Descriptions
Accessibility: Doors - Lever Handle(s)
Additional Structures: Above Grade, Below Grade
Appliances: Built-In Microwave, Built-In Range, Dishwasher, Disposal, Freezer, Icemaker, Microwave, Oven - Single, Oven/Range - Gas, Washer/Dryer Hookups Only, Water Heater - Tankless
Building Name: NONE AVAILABLE
Days on Site: 1
Electric: 200+ Amp Service, 220 Volts
Exterior: Batts Insulation, Block, Blown-In Insulation, Stick B
Flooring: Luxury Vinyl Plank, Tile/Brick
HOA Fee: $250.00/Monthly
Lot Dimensions: 0.18 Acre(S)
Parking Notes: 2 Total Parking Spaces
Sewer: Public Sewer
SQFT Above Finished: 2569
SQFT Total Finished: 2569
Structure Type: Detached
Total Garage/Parking Spaces: 2
Utilities: Under Ground
Water: Public
Local Schools
School District: INDIAN RIVER
Listed By / Shown By
Listed By
Agency Name: Compass
Agency Phone: 3022734998
Shown By
Agency Title: Maverick Realty, LLC
Agency Phone: (302) 365-8297

Estimate Your Payment
Estimated Payment
$ 1,346.69 per month $1,190.66 Principal & Interest $0.00 Property Tax (data not provided by mls) $156.04 Homeowner's Insurance
34862 Tenleys Trail | MLS# DESU2121982
This single family home located at 34862 Tenleys Trail, Dagsboro, DE 19939 is currently listed for sale with an asking price of $534,990. This property has 3 bedrooms and 3 full baths with 2569 sq. ft. Tenleys Trail is located in the THE KNOLL AT IRONS LANE subdivision within the INDIAN RIVER school district. Search THE KNOLL AT IRONS LANE real estate on www.maverickrealtyusa.com today.