
BEDS3
BATHS1 full
SQUARE FEET1,371
MLS#DENC2112258
STATUSPENDING
PROPERTY TYPEResidential - Single Family
SUBDIVISIONGORDY ESTATES
SCHOOLRED CLAY CONSOLIDATED
Property Description
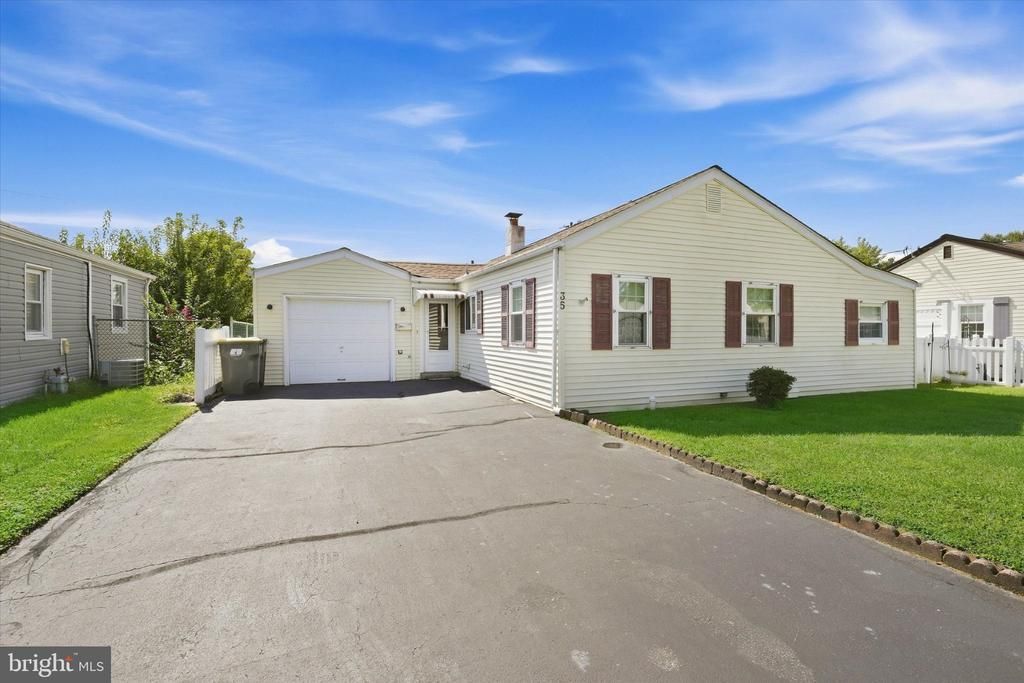
Well maintained ranch with family room addition! This 3 bedroom 1 full bath home has many great features including an addition that extends the main bedroom and includes the family room. Other amenities include a garage and screen porch. The living room opens to the dining room. The kitchen has gas cooking granite counter top and dishwasher. The laundry area, off the kitchen, has an entrance to the garage and the driveway. The spacious family room offers plenty of space and leads to the rear screened porch. The yard is fenced. The garage is oversized and the driveway offers plenty of parking. Great convenient location.
Property Features
Property Type: Residential - Single Family
Cooling: Central A/C
Fuel Type: Natural Gas
Garage: 1
Heating: Forced Air
Home Style: Ranch/Rambler
Lot Size: 0.14 Acres
Stories: 1.0
Taxes: $2,520
Year Built: 1950
Feature Descriptions
Additional Structures: Above Grade
Days on Site: 16
Exterior: Vinyl Siding
Lot Dimensions: 0.14 Acre(S)
Parking Notes: 5 Total Parking Spaces
Rooms: Living Room, Dining Room, Bedroom 2,Bedroom 3,Kitchen, Family Room, Bedroom 1,Laundry, Screened Porch
Sewer: Public Sewer
SQFT Above Finished: 1371
SQFT Total Finished: 1371
Structure Type: Detached
Total Garage/Parking Spaces: 5
Water: Public
Room Sizes
Living Room: 19 x 11 Level - Main
Dining Room: 10 x 8 Level - Main
Kitchen: 9 x 8 Level - Main
Laundry: 8 x 8 Level - Main
Family Room: 24 x 12 Level - Main
Bedroom 1: 22 x 11 Level - Main
Bedroom 2: 11 x 9 Level - Main
Bedroom 3: 10 x 9 Level - Main
Screened Porch: 15 x 8 Level - Main
Local Schools
School District: RED CLAY CONSOLIDATED
Listed By / Shown By
Listed By
Agency Name: RE/MAX Point Realty
Agency Phone: 3024262211
Shown By
Agency Title: Maverick Realty, LLC
Agency Phone: (302) 365-8297

Estimate Your Payment
Estimated Payment
$ 964.92 per month $667.45 Principal & Interest $210.00 Property Tax $87.47 Homeowner's Insurance
35 Lynbrook Road | MLS# DENC2112258
This single family home located at 35 Lynbrook Road, Wilmington, DE 19804 is currently listed for sale with an asking price of $299,900. This property was built in 1950 and has 3 bedrooms and 1 full baths with 1371 sq. ft. Lynbrook Road is located in the GORDY ESTATES subdivision within the RED CLAY CONSOLIDATED school district. Search GORDY ESTATES real estate on www.maverickrealtyusa.com today.