
BEDS2
BATHS2 full
SQUARE FEET1,230
MLS#DESU2119568
STATUSACTIVE
PROPERTY TYPEResidential - Mobile Home
SUBDIVISIONSUSSEX EAST MHP
SCHOOLCAPE HENLOPEN
Property Description
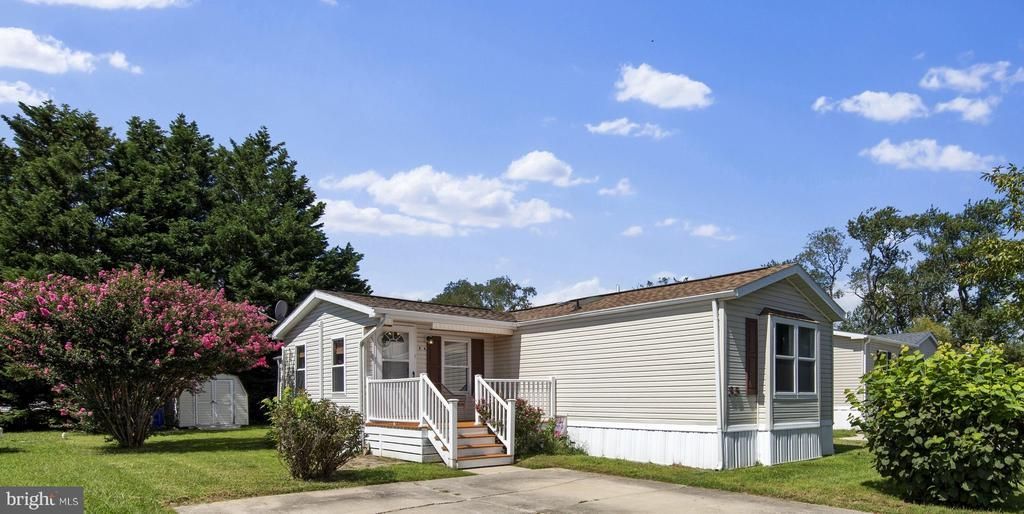
Welcome to 35 Nottingham Drive in Sussex East, where an ideal coastal location meets a thoughtfully updated and inviting home. Perfectly positioned for enjoying the best of the Delaware beaches, Sussex East offers convenient access to both Lewes and Rehoboth Beach, along with shopping, dining, entertainment, and everyday conveniences along the Route 1 corridor. Updated throughout since 2023, this charming home offers a fresh, move-in-ready feel with new luxury vinyl plank flooring and tile, updated interior paint, stainless steel appliances, refreshed bathrooms, a new HVAC system, and a new front porch. Step inside through the enclosed family room, a wonderful extension of the home’s living space featuring its own mini-split system for added comfort. This inviting bonus living area provides plenty of flexibility for relaxing, entertaining, or gathering with family and friends before flowing into the main living room and eat-in kitchen. The primary bedroom provides a private retreat with its own updated en-suite bath. An additional bedroom is conveniently located near the living area and is complemented by a second full bath featuring a tiled tub/shower. A dedicated laundry area with a full-size washer and dryer adds everyday convenience. Outside, a storage shed provides additional space for beach gear, bicycles, tools, and seasonal belongings. The home is being offered furnished as seen, making it an appealing option for those looking for a full-time residence or an easy coastal getaway. Sussex East places you within easy reach of both the Rehoboth Beach Boardwalk and Lewes beaches, while nearby Route 1 offers an abundance of restaurants, shopping, entertainment, a movie theater, fitness facilities, and other attractions. Adding to the appeal, the community is located very close to an entrance to the Lewes-Georgetown Trail, making it easy to walk or bike into charming Downtown Lewes to enjoy its shops, restaurants, parks, and small-town coastal atmosphere.
Property Features
Property Type: Residential - Mobile Home
Cooling: Heat Pump(s), Ductless/Mini-Split
Fuel Type: Electric
Heating: Forced Air
Home Style: Modular/Pre-Fabricated
Lot Size: 0.00 Acre(S)
Roof Type: Pitched, Architectural Shingle
Stories: 1.0
Taxes: $171
Year Built: 1996
Feature Descriptions
Additional Structures: Above Grade, Below Grade
Appliances: Stove, Refrigerator, Dishwasher, Washer, Dryer, Water Heater, Exhaust Fan, Built-In Range, Oven - Single, Oven/Range - Gas, Washer - Front Loading, Dryer - Front Loading
Building Name: NONE AVAILABLE
Community Amenities: Swimming Pool, Jog/Walk Path, Community Center, Tot Lots/Playground
Days on Site: 9
Exterior: Modular/Manufactured
Flooring: Luxury Vinyl Plank
Interior: Breakfast Area, Ceiling Fan(s), Dining Area, Entry Level Bedroom, Kitchen - Eat-In, Kitchen - Table Space, Bathroom - Tub Shower, Window Treatments
Lot: Front Yard, Landscaping, Rear Yard, SideYard(s)
Lot Dimensions: 0.00 Acre(S)
Parking Features: Paved Driveway
Parking Notes: 2 Total Parking Spaces
Pet Restrictions: Breed Restrictions
Rooms: Living Room, Dining Room, Primary Bedroom, Bedroom 2,Kitchen, Family Room, Laundry
Sewer: Public Sewer
Special View Info: Garden/Lawn
SQFT Above Finished: 1230
SQFT Total Finished: 1230
Structure Type: Manufactured
Total Garage/Parking Spaces: 2
Water: Public
Windows: Double Pane, Screens, Vinyl Clad
Room Sizes
Living Room: 22 x 13 Level - Main
Dining Room: 11 x 5 Level - Main
Kitchen: 21 x 10 Level - Main
Family Room: 16 x 11 Level - Main
Laundry: 9 x 5 Level - Main
Primary Bedroom: 13 x 11 Level - Main
Bedroom 2: 13 x 11 Level - Main
Local Schools
High School: CAPE HENLOPEN
Middle School: FREDERICK D. THOMAS
School District: CAPE HENLOPEN
Listed By / Shown By
Listed By
Agency Name: Northrop Realty
Agency Phone: 3027031144
Shown By
Agency Title: Maverick Realty, LLC
Agency Phone: (302) 365-8297

Estimate Your Payment
Estimated Payment
$ 316.32 per month $267.07 Principal & Interest $14.25 Property Tax $35.00 Homeowner's Insurance
35 Nottingham Drive | MLS# DESU2119568
This single family home located at 35 Nottingham Drive, Lewes, DE 19958 is currently listed for sale with an asking price of $120,000. This property was built in 1996 and has 2 bedrooms and 2 full baths with 1230 sq. ft. Nottingham Drive is located in the SUSSEX EAST MHP subdivision within the CAPE HENLOPEN school district. Search SUSSEX EAST MHP real estate on www.maverickrealtyusa.com today.