
BEDS3
BATHS2 full 1 partial
SQUARE FEET1,000
MLS#DESU2123406
STATUSACTIVE
PROPERTY TYPEResidential - Single Family
SUBDIVISIONSANDALWOOD
SCHOOLCAPE HENLOPEN
Property Description
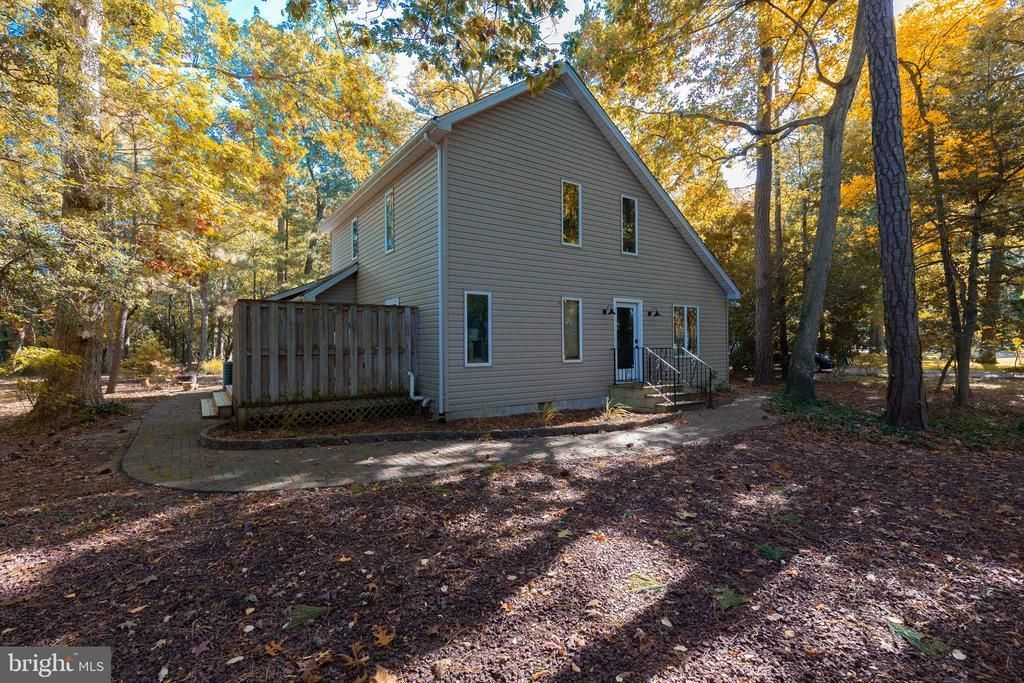
Rarely available A-frame/Saltbox-style home in the Sandalwood community of Rehoboth Beach. Enjoy access to downtown Rehoboth while avoiding Route 1, plus walking distance to the Breakwater Trail. A new traffic light at Holland Glade Road adds to the appeal. Set on a wooded lot for added privacy, this two-level home features 3 bedrooms and 2.1 bathrooms, including an entry-level bedroom. The open floor plan combines the dining and living areas, with wood floors, carpet, ceiling fans, an attic, and a spiral staircase. A fireplace adds warmth to the living space. The home offers newer central A/C and forced-air, propane heat. The kitchen is equipped with a gas oven/range, range hood, refrigerator, dishwasher, disposal, microwave, and water heater; washer and electric dryer are also included. Outdoor features include decks, porches, lawn sprinklers, an attached shed, and an outdoor shower.
Property Features
Property Type: Residential - Single Family
Cooling: Central A/C
Fireplaces: 1
Fuel Type: Propane - Owned
Heating: Forced Air
Home Style: A-Frame, Salt Box
Lot Size: 0.53 Acres
Roof Type: Architectural Shingle
Stories: 2.0
Taxes: $1,359
Year Built: 1992
Feature Descriptions
Additional Structures: Above Grade, Below Grade
Appliances: Dishwasher, Disposal, Dryer, Dryer - Electric, Microwave, Oven/Range - Gas, Range Hood, Refrigerator, Washer, Water Heater
Building Name: NONE AVAILABLE
Days on Site: 1
Electric: 200+ Amp Service
Exterior: Stick Built
Exterior: Extensive Hardscape, Exterior Lighting, Flood Lights, Gutter System, Lawn Sprinkler, Outside Shower
Fireplace: Wood
Flooring: Carpet, Ceramic Tile, Hardwood, Vinyl
HOA Fee: $220.00/Annually
Interior: Attic, Carpet, Ceiling Fan(s), Combination Dining/Living, Entry Level Bedroom, Floor Plan - Open, Spiral Staircase, Wood Floors
Lot: Backs - Open Common Area, Backs to Trees, Trees/Wooded
Lot Dimensions: 0.53 Acre(S)
Parking Notes: 6 Total Parking Spaces
Sewer: Public Sewer
SQFT Above Finished: 1000
SQFT Total Finished: 1000
Structure Type: Detached
Total Garage/Parking Spaces: 6
Water: Well
Wooded: Yes
Local Schools
High School: CAPE HENLOPEN
Middle School: BEACON
Elementary School: REHOBOTH
School District: CAPE HENLOPEN
Listed By / Shown By
Listed By
Agency Name: Patterson-Schwartz-Rehoboth
Agency Phone: 3027036987
Shown By
Agency Title: Maverick Realty, LLC
Agency Phone: (302) 365-8297

Estimate Your Payment
Estimated Payment
$ 2,189.97 per month $1,836.09 Principal & Interest $113.25 Property Tax $240.63 Homeowner's Insurance
35 Sandalwood Drive | MLS# DESU2123406
This single family home located at 35 Sandalwood Drive , Rehoboth Beach, DE 19971 is currently listed for sale with an asking price of $825,000. This property was built in 1992 and has 3 bedrooms and 2 full and 1 partial baths with 1000 sq. ft. Sandalwood Drive is located in the SANDALWOOD subdivision within the CAPE HENLOPEN school district. Search SANDALWOOD real estate on www.maverickrealtyusa.com today.