
BEDS3
BATHS2 full
SQUARE FEET1,319
MLS#DESU2120432
STATUSACTIVE
PROPERTY TYPEResidential - Condominium
SUBDIVISIONHEARTHSTONE MANOR
SCHOOLMILFORD
Property Description
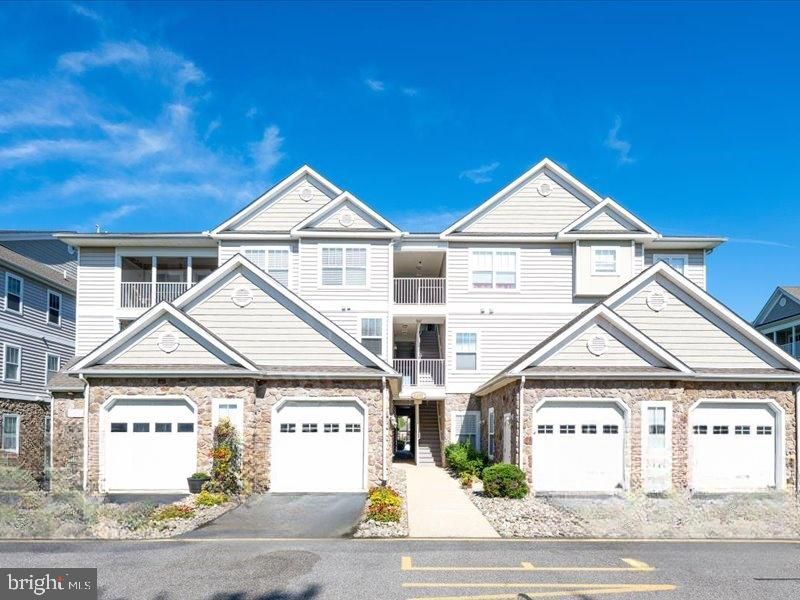
Move in ready and fully furnished, 3503 S Sagamore Dr is a 3 bedroom, 2 bathroom condo in Milford, DE that is ready for its next owner. Every piece of Coastal Concepts furniture is included, making this a true turnkey opportunity for buyers who want to close and settle in without the hassle of furnishing a new home. This condo offers a smart, functional layout with 3 bedrooms for family, guests, or a home office, plus 2 full bathrooms for everyday convenience. One of the standout features here is elevator access in the building, giving you effortless, stair free access to your unit, a huge plus for buyers thinking about accessibility, convenience, or long term comfort. Milford, DE offers small town charm with quick access to Delaware's coastal communities, making this condo a great fit for a primary home, a weekend getaway, or an investment property. Furnished, functional, and elevator equipped, 3503 S Sagamore Dr is ready to impress. Interested in seeing it in person? Reach out anytime to schedule a private showing.
Property Features
Property Type: Residential - Condominium
Cooling: Central A/C
Fuel Type: Propane - Metered
Heating: Forced Air
Home Style: Unit/Flat
Stories: 1.0
Taxes: $680
Year Built: 2005
Feature Descriptions
Accessibility: Elevator
Additional Structures: Above Grade, Below Grade
Building Name: NONE AVAILABLE
Community Amenities: Club House, Elevator, Jog/Walk Path, Meeting Room, Pool - Outdoor
Condo/Coop Fee: $716.00/Quarterly
Days on Site: 2
Exterior: Stick Built, Stone, Vinyl Siding
Parking Notes: 2 Total Parking Spaces
Pet Restrictions: Case by Case Basis, Cats OK, Dogs OK
Sewer: Public Sewer
SQFT Above Finished: 1319
SQFT Total Finished: 1319
Structure Type: Penthouse Unit/Flat/Apartment
Total Garage/Parking Spaces: 2
Water: None
Local Schools
School District: MILFORD
Listed By / Shown By
Listed By
Agency Name: Compass
Agency Phone: 3022734998
Shown By
Agency Title: Maverick Realty, LLC
Agency Phone: (302) 365-8297

Estimate Your Payment
Estimated Payment
$ 736.07 per month $600.68 Principal & Interest $56.67 Property Tax $78.72 Homeowner's Insurance
3503 S Sagamore Drive | MLS# DESU2120432
This condo located at 3503 S Sagamore Drive, Milford, DE 19963 is currently listed for sale with an asking price of $269,900. This property was built in 2005 and has 3 bedrooms and 2 full baths with 1319 sq. ft. S Sagamore Drive is located in the HEARTHSTONE MANOR subdivision within the MILFORD school district. Search HEARTHSTONE MANOR real estate on www.maverickrealtyusa.com today.