
BEDS2
BATHS2 full
SQUARE FEET1,056
MLS#MDQA2018710
STATUSACTIVE
PROPERTY TYPEResidential - Single Family
SCHOOLQUEEN ANNES COUNTY PUBLIC SCHOOLS
Property Description
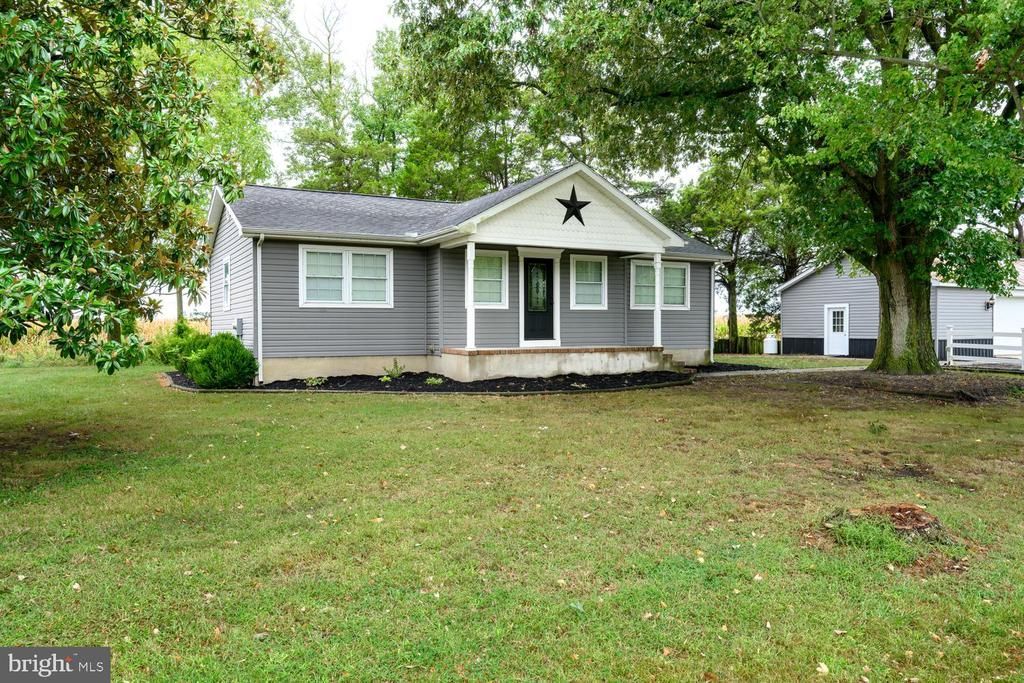
Welcome Home! This charming rancher offers 2 bedrooms and 2 full baths, completely renovated in 2016, it offers a perfect blend of modern comfort and classic appeal. The open floor plan, vaulted-ceiling living room - seamlessly connects the kitchen, with gorgeous granite countertops to the dining area, and the large back deck making it ideal for gatherings. The primary suite boasts a spacious walk-in closet with custom built-ins and a beautiful primary bathroom with a large walk-in shower. Additionally this home includes a central vacuum system and main floor laundry room for effortless living. Step outside to discover a serene 1.5-acre lot, complete with a large deck, mature trees, vast farm field views, landscaping and a front porch-perfect for enjoying morning coffee. The property also features a large detached garage with a separate storage space or office, paved driveway and a separate gravel parking area for extra convenience. The basement is unfinished with a walkout located at the back of the house its over half of the sq footage of the home and giving you lots of space for extra storage. This is one to see! Come experience the comfort and tranquility this home has to offer, where every detail has been considered.
Property Features
Property Type: Residential - Single Family
Basement: Yes
Basement: Outside Entrance, Unfinished
Cooling: Ceiling Fan(s), Central A/C
Fuel Type: Electric
Garage: 2
Heating: Heat Pump(s)
Home Style: Raised Ranch/Rambler
Lot Size: 1.50 Acres
Stories: 1.0
Taxes: $1,922
Year Built: 1950
Feature Descriptions
Additional Structures: Above Grade, Below Grade
Appliances: Central Vacuum, Dishwasher, Washer, Dryer, Refrigerator, Icemaker, Microwave, Water Heater, Oven/Range - Gas
Days on Site: 17
Exterior: Combination
Exterior: Outbuilding(s), Sidewalks
Flooring: Carpet, Tile/Brick
Interior: Central Vacuum, Combination Kitchen/Dining, Floor Plan - Open, Kitchen - Island, Primary Bath(s), Walk-in Closet(s), Bathroom - Tub Shower, Bathroom - Walk-In Shower
Lot Dimensions: 1.50 Acre(S)
Parking Features: Paved Driveway
Parking Notes: 2 Total Parking Spaces
Sewer: Private Septic Tank
SQFT Above Finished: 1056
SQFT Total Finished: 1056
Structure Type: Detached
Total Garage/Parking Spaces: 2
Utilities: Propane
Water: Private, Well
Windows: Double Pane
Local Schools
School District: QUEEN ANNES COUNTY PUBLIC SCHOOLS
Listed By / Shown By
Listed By
Agency Name: RE/MAX Executive
Agency Phone: 4432741900
Shown By
Agency Title: Maverick Realty, LLC
Agency Phone: (302) 365-8297

Estimate Your Payment
Estimated Payment
$ 1,041.20 per month $778.95 Principal & Interest $160.17 Property Tax $102.08 Homeowner's Insurance
3520 Goldsboro Road | MLS# MDQA2018710
This single family home located at 3520 Goldsboro Road, Henderson, MD 21640 is currently listed for sale with an asking price of $350,000. This property was built in 1950 and has 2 bedrooms and 2 full baths with 1056 sq. ft. Goldsboro Road is located within the QUEEN ANNES COUNTY PUBLIC SCHOOLS school district. Search Henderson real estate on www.maverickrealtyusa.com today.