
BEDS3
BATHS2 full
SQUARE FEET952
MLS#DESU2116820
STATUSACTIVE
PROPERTY TYPEResidential - Mobile Home
SUBDIVISIONBAY CITY
SCHOOLINDIAN RIVER
Property Description
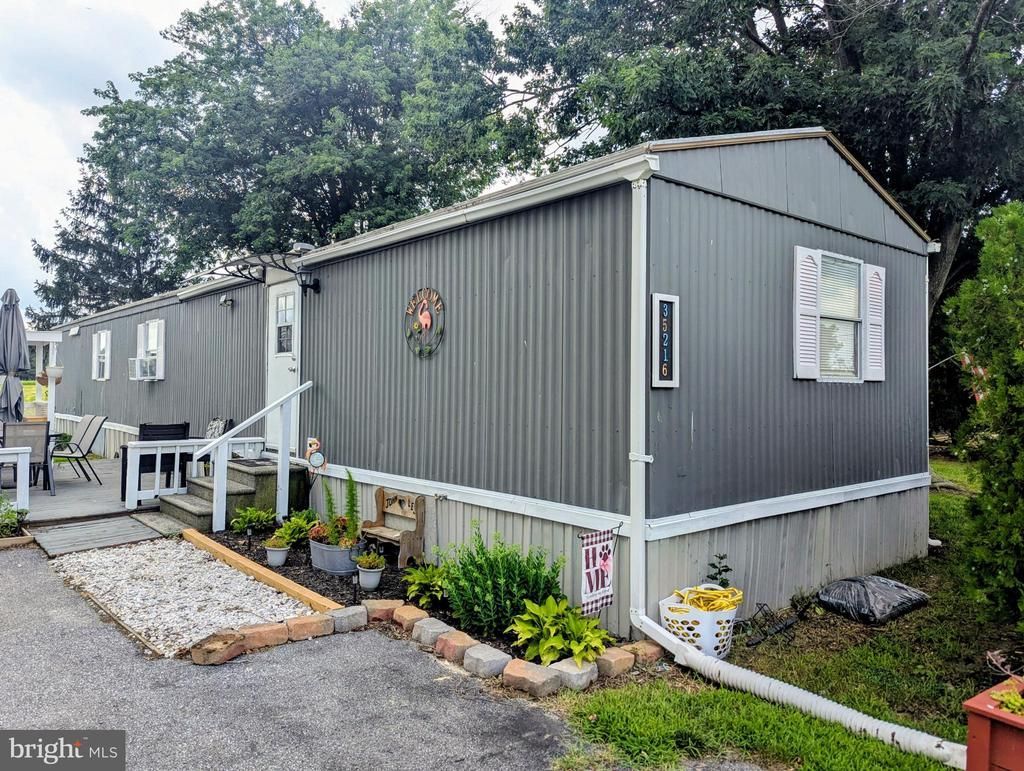
NEW PRICE IMPROVEMENT! Adorable new beach house listing has all the trimmings and comes fully furnished!! Outside you will find a large deck, sandy beach area and BBQ shed all attached, plus a storage shed for all your beach needs! Inside, the Kitchen is bright and cheery, with white cabinets, stainless Cooktop Range and Fridge and table space. There are three bedrooms, two full baths, a comfortable size Living Room and wonderful Screened Porch off the Living Room! This beautiful beach home has been lovingly maintained and is decorated and trimmed out throughout and is ready for a new family!
Property Features
Property Type: Residential - Mobile Home
Cooling: Ceiling Fan(s), Window Unit(s)
Fuel Type: Electric
Heating: Baseboard - Electric
Home Style: Modular/Pre-Fabricated
Lot Size: 0.09 Acres
Roof Type: Metal
Stories: 1.0
Taxes: $181
Year Built: 1988
Feature Descriptions
Accessibility: 2+ Access Exits
Additional Structures: Above Grade, Below Grade
Appliances: Cooktop, Dryer - Electric, Oven/Range - Electric, Range Hood, Refrigerator, Stainless Steel Appliances, Washer, Water Heater
Building Name: NONE AVAILABLE
Days on Site: 97
Exterior: Metal Siding
Flooring: Carpet, Laminate Plank, Vinyl
Interior: Bathroom - Stall Shower, Bathroom - Tub Shower, Breakfast Area, Built-Ins, Carpet, Ceiling Fan(s), Combination Kitchen/Dining, Floor Plan - Open, Kitchen - Eat-In, Pantry, Primary Bath(s)
Lot: Backs - Open Common Area, SideYard(s)
Lot Dimensions: 0.09 Acre(S)
Number of Rooms: 7
Parking Features: Gravel Driveway
Parking Notes: 3 Total Parking Spaces
Pet Restrictions: Case by Case Basis
Rooms: Living Room, Bedroom 2,Bedroom 3,Kitchen, Bedroom 1,Bathroom 1,Bathroom 2
Sewer: Public Sewer
Special View Info: Park/Greenbelt
SQFT Above Finished: 952
SQFT Total Finished: 952
Structure Type: Manufactured
Total Garage/Parking Spaces: 3
Water: Public
Local Schools
High School: INDIAN RIVER
Middle School: MILLSBORO
Elementary School: LONG NECK
School District: INDIAN RIVER
Listed By / Shown By
Listed By
Agency Name: Keller Williams Realty
Agency Phone: 3023600300
Shown By
Agency Title: Maverick Realty, LLC
Agency Phone: (302) 365-8297

Estimate Your Payment
Estimated Payment
$ 158.31 per month $126.63 Principal & Interest $15.08 Property Tax $16.60 Homeowner's Insurance
35216 5th Street | MLS# DESU2116820
This single family home located at 35216 5th Street, Millsboro, DE 19966 is currently listed for sale with an asking price of $56,900. This property was built in 1988 and has 3 bedrooms and 2 full baths with 952 sq. ft. 5th Street is located in the BAY CITY subdivision within the INDIAN RIVER school district. Search BAY CITY real estate on www.maverickrealtyusa.com today.