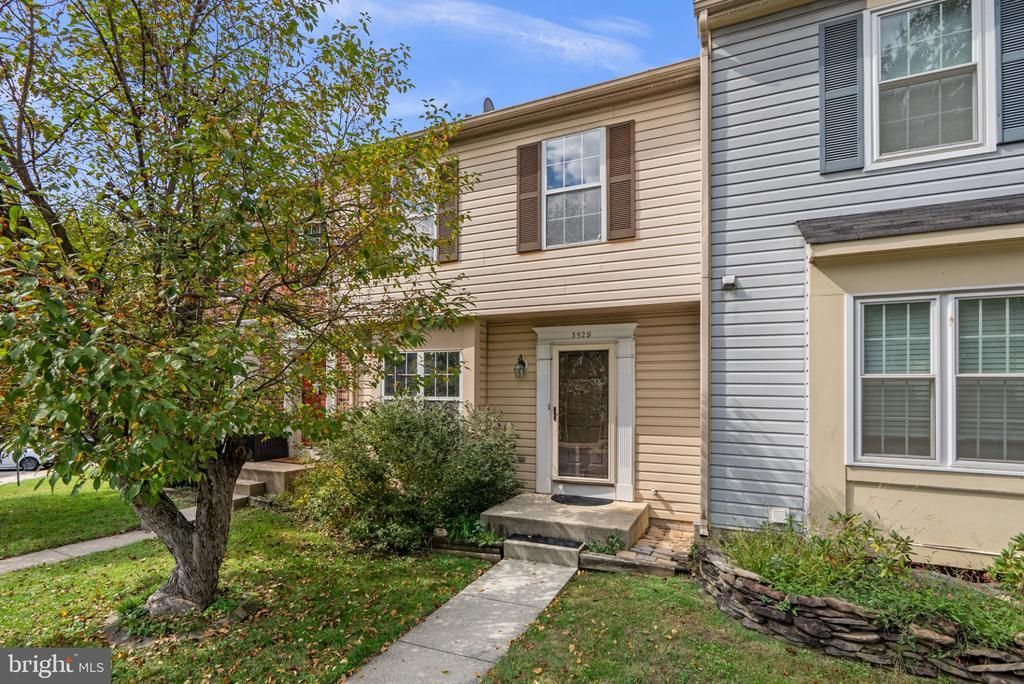

BEDS3
BATHS3 full 1 partial
SQUARE FEET1,259
MLS#MDMC2259820
STATUSACTIVE
PROPERTY TYPERental - Townhouse
SUBDIVISIONBROOKVILLE KNOLLS
SCHOOLMONTGOMERY COUNTY PUBLIC SCHOOLS
Property Description
Discover the charm of this inviting townhouse nestled in the desirable Brookeville Knolls community. With 3 spacious bedrooms and 3.5 bathrooms, this home offers a perfect blend of comfort and functionality, ideal for those seeking a cozy retreat. The fully finished basement provides additional living space, perfect for a home office, play area, or entertainment zone. The ICC is just minutes away, making daily commutes a breeze. The community is well-connected, there is plenty of access to public transportation, lots of grocery stores, restaurants and gyms. Brookeville Knolls is known for its friendly neighborhood vibe, where residents enjoy local parks and recreational areas perfect for outdoor activities. Available for lease starting November 1, 2026, with flexible terms ranging from 12 to 24 months, this home is ready to welcome you. Experience the warmth and comfort of this lovely townhouse, where every day feels like coming home. Don't miss the opportunity to make this charming residence your own!
Property Features
Property Type: Rental - Townhouse
Basement: Yes
Basement: Fully Finished
Cooling: Central A/C
Fuel Type: Electric
Heating: Forced Air
Home Style: Colonial
Lot Size: 0.15 Acres
Stories: 3.0
Year Built: 1989
Feature Descriptions
Additional Structures: Above Grade
Appliances: Dryer, Washer
Days on Site: 6
Exterior: Vinyl Siding
Lot Dimensions: 0.15 Acre(S)
Sewer: Public Sewer
SQFT Above Finished: 1259
SQFT Total Finished: 1259
Structure Type: Interior Row/Townhouse
Water: Public
Local Schools
High School: SHERWOOD
Middle School: ROSA M. PARKS
Elementary School: GREENWOOD
School District: MONTGOMERY COUNTY PUBLIC SCHOOLS
Listed By / Shown By
Listed By
Agency Name: EXP Realty, LLC
Agency Phone: 3019248200
Shown By
Agency Title: Maverick Realty, LLC
Agency Phone: (302) 365-8297

3529 Dartmoor Lane, Unit 12 | MLS# MDMC2259820
This property located at 3529 Dartmoor Lane, Unit 12, Olney, MD 20832 is currently listed for rent with an asking price of $2,800 / Monthly. Dartmoor Lane, Unit 12 is located within the MONTGOMERY COUNTY PUBLIC SCHOOLS school district. Search Olney real estate on www.maverickrealtyusa.com today.