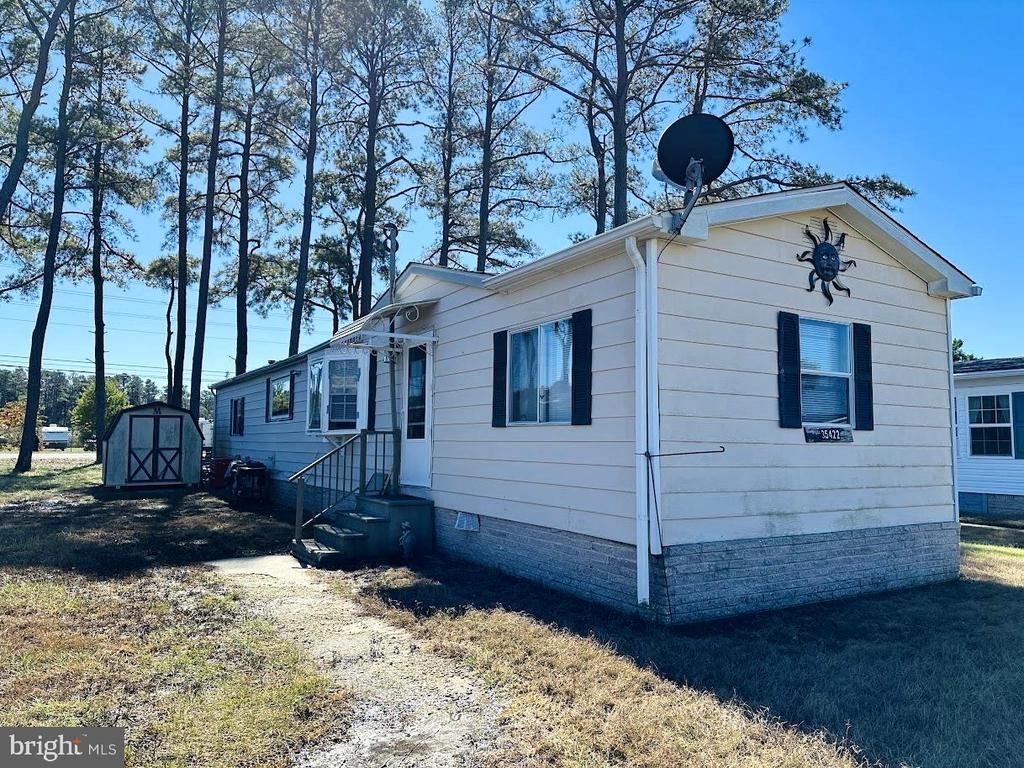

BEDS2
BATHS2 full
SQUARE FEET966
MLS#DESU2122038
STATUSACTIVE
PROPERTY TYPEResidential - Mobile Home
SUBDIVISIONMARINERS COVE
SCHOOLINDIAN RIVER
Property Description
Looking for the perfect weekend getaway or a year-round residence near Delaware Beaches? This single-wide home is located in Mariners Cove mobile home community in Millsboro, Delaware. This charming 2-bedroom, 2-bath home features an inviting open-concept of living and dining areas, highlighted by a beautiful archway connecting the kitchen and main living spaces. The primary bathroom offers a spacious single vanity, a shower stall with two built-in benches, and sliding doors, while the additional bathroom includes a single vanity and tub/shower combination. With golf carts welcome in the community, you can easily ride across the street to enjoy the popular Paradise Grill Pub and famous Paradise Grill Bar & Grill—making this home an ideal spot for relaxing, entertaining, and enjoying the Delaware beach lifestyle.
Property Features
Property Type: Residential - Mobile Home
Cooling: Window Unit(s)
Fuel Type: Oil
Heating: Forced Air
Home Style: Modular/Pre-Fabricated
Lot Size: 0.00 Acre(S)
Roof Type: Asphalt
Stories: 1.0
Taxes: $159
Year Built: 1980
Feature Descriptions
Additional Structures: Above Grade, Below Grade
Appliances: Oven/Range - Electric, Refrigerator, Range Hood, Washer, Dishwasher, Disposal, Microwave
Building Name: NONE AVAILABLE
Days on Site: 10
Electric: 150 Amps
Exterior: Vinyl Siding
Exterior: Outbuilding(s)
Flooring: Vinyl, Carpet
Interior: Bathroom - Walk-In Shower, Bathroom - Tub Shower, Ceiling Fan(s), Combination Dining/Living, Entry Level Bedroom, Primary Bath(s)
Lot Dimensions: 0.00 Acre(S)
Parking Notes: 2 Total Parking Spaces
Pet Restrictions: Dogs OK, Cats OK
Sewer: Public Sewer
SQFT Above Finished: 966
SQFT Total Finished: 966
Structure Type: Manufactured
Total Garage/Parking Spaces: 2
Water: Public
Local Schools
High School: INDIAN RIVER
School District: INDIAN RIVER
Listed By / Shown By
Listed By
Agency Name: Century 21 Home Team Realty
Agency Phone: 8004477711
Shown By
Agency Title: Maverick Realty, LLC
Agency Phone: (302) 365-8297

Estimate Your Payment
Estimated Payment
$ 101.35 per month $77.89 Principal & Interest $13.25 Property Tax $10.21 Homeowner's Insurance
35422 Sussex Lane, Unit 15024 | MLS# DESU2122038
This single family home located at 35422 Sussex Lane, Unit 15024, Millsboro, DE 19966 is currently listed for sale with an asking price of $35,000. This property was built in 1980 and has 2 bedrooms and 2 full baths with 966 sq. ft. Sussex Lane, Unit 15024 is located in the MARINERS COVE subdivision within the INDIAN RIVER school district. Search MARINERS COVE real estate on www.maverickrealtyusa.com today.