
BEDS3
BATHS2 full
SQUARE FEET2,017
MLS#DESU2115480
STATUSACTIVE
PROPERTY TYPEResidential - Single Family
SUBDIVISIONSAWGRASS AT WHITE OAK CREEK
SCHOOLCAPE HENLOPEN
Property Description
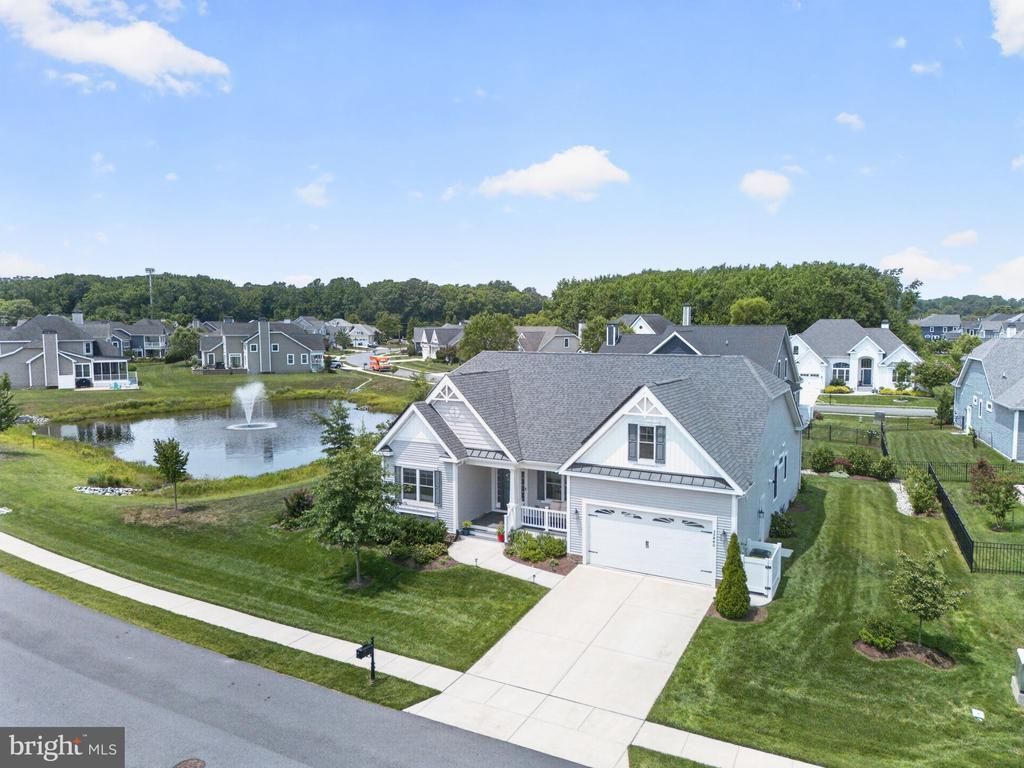
Pondside porch perfection in Sawgrass! Enjoy effortless first-floor living in this beautifully appointed Schell Whimbrel model featuring an open floor plan, 3 bedrooms, 2 baths, a private office/flex room with French doors, and upscale finishes throughout. Beautiful 5" hardwood floors lead to a light-filled great room with vaulted ceilings, a gas fireplace, and a dramatic wall of windows. Relax on the screened porch or deck while enjoying peaceful pond views. The gourmet kitchen is designed for both everyday living and entertaining with granite countertops, a farmhouse sink, double wall ovens, gas cooktop, tile backsplash, breakfast bar seating, and an impressive wet bar complete with a sink, beverage refrigerator, custom cabinetry, and under-cabinet lighting. The spacious primary suite offers a tray ceiling, bay window, private deck access, two walk-in closets, and a luxurious bath with dual vanities and an oversized tiled shower. The home conveys with owned solar panels to keep energy costs low for years to come. Located in the sought-after gated community of Sawgrass, the HOA includes lawn care, trash service, pools, clubhouses, pickleball, tennis, a fitness center, and more. Just minutes from downtown Rehoboth Beach, shopping, restaurants, and the Delaware beaches, this home offers the perfect blend of luxury, comfort, and coastal convenience.
Property Features
Property Type: Residential - Single Family
Cooling: Central A/C
Fireplaces: 1
Fuel Type: Propane - Metered
Garage: 2
Heating: Forced Air
Home Style: Contemporary, Coastal
Lot Size: 0.23 Acres
Roof Type: Architectural Shingle, Metal
Stories: 1.0
Taxes: $1,296
Year Built: 2020
Feature Descriptions
Accessibility: 2+ Access Exits
Additional Structures: Above Grade, Below Grade
Appliances: Stainless Steel Appliances, Dryer, Disposal, Dishwasher, Cooktop, Microwave, Oven - Double, Refrigerator, Washer, Water Heater - Tankless
Building Name: NONE AVAILABLE
Community Amenities: Game Room, Fitness Center, Gated Community, Meeting Room, Pool - Outdoor, Swimming Pool, Tennis Courts, Other, Club House, Pickleball Courts, Recreational Center
Days on Site: 17
Exterior: Frame, Stick Built, Vinyl Siding
Exterior: Underground Lawn Sprinkler, Sidewalks
Flooring: Carpet, Ceramic Tile, Hardwood
HOA Fee: $282.00/Monthly
Interior: Carpet, Crown Moldings, Dining Area, Entry Level Bedroom, Floor Plan - Open, Primary Bath(s), Recessed Lighting, Wood Floors, Bathroom - Walk-In Shower, Built-Ins, Kitchen - Gourmet, Pantry, Upgraded Countertops, Wet/Dry Bar, Window Treatments
Location: Pond
Lot: Adjoins - Open Space, Landscaping
Lot Dimensions: 0.23 Acre(S)
Parking Notes: 6 Total Parking Spaces
Rooms: Living Room, Dining Room, Primary Bedroom, Bedroom 2,Bedroom 3,Kitchen, Laundry, Office, Primary Bathroom, Full Bath, Screened Porch
Sewer: Public Sewer
Special View Info: Pond
SQFT Above Finished: 2017
SQFT Total Finished: 2017
Structure Type: Detached
Total Garage/Parking Spaces: 6
Water: Public
Windows: Double Hung
Local Schools
School District: CAPE HENLOPEN
Listed By / Shown By
Listed By
Agency Name: RE/MAX Realty Group Rehoboth
Agency Phone: 3022274800
Shown By
Agency Title: Maverick Realty, LLC
Agency Phone: (302) 365-8297

Estimate Your Payment
Estimated Payment
$ 1,867.55 per month $1,555.67 Principal & Interest $108.00 Property Tax $203.88 Homeowner's Insurance
35440 Conwell Drive | MLS# DESU2115480
This single family home located at 35440 Conwell Drive, Rehoboth Beach, DE 19971 is currently listed for sale with an asking price of $699,000. This property was built in 2020 and has 3 bedrooms and 2 full baths with 2017 sq. ft. Conwell Drive is located in the SAWGRASS AT WHITE OAK CREEK subdivision within the CAPE HENLOPEN school district. Search SAWGRASS AT WHITE OAK CREEK real estate on www.maverickrealtyusa.com today.