
BEDS5
BATHS4 full 1 partial
SQUARE FEET4,800
MLS#DESU2106530
STATUSACTIVE
PROPERTY TYPEResidential - Single Family
SUBDIVISIONSAWGRASS AT WHITE OAK CREEK
SCHOOLCAPE HENLOPEN
Property Description
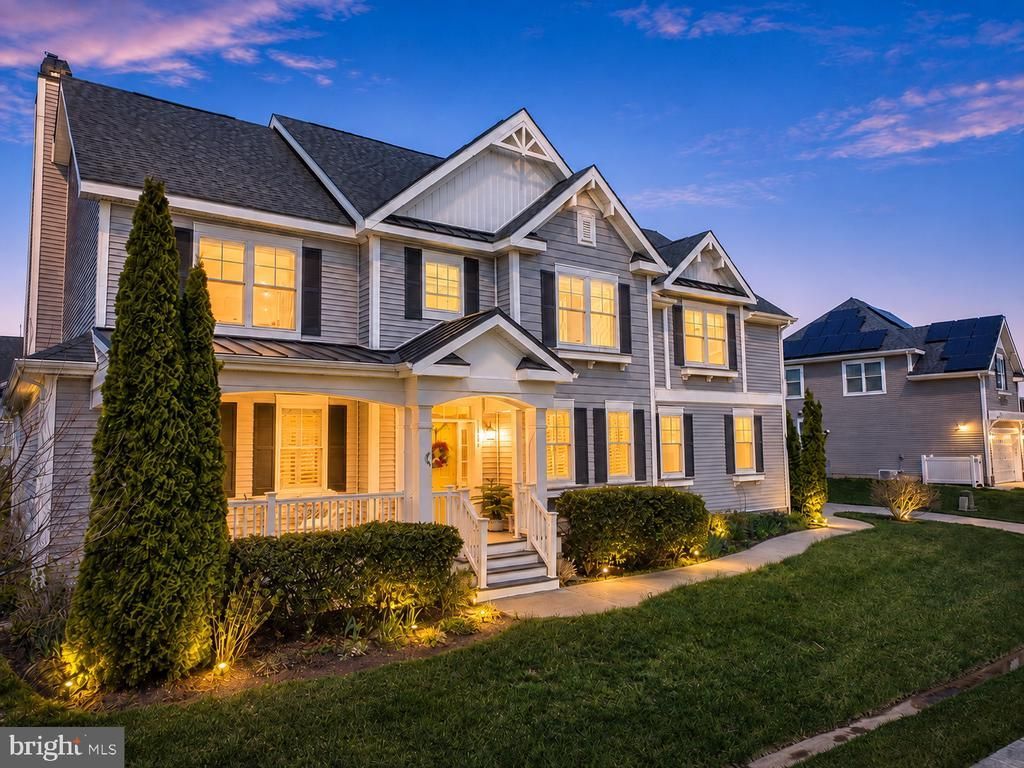
This well-appointed home effortlessly blends traditional with modern coastal styles, perfectly balancing personal relaxation, stylish entertaining and even multi-generational family time. With its uncommon Brady floor plan and abundant custom touches, it’s a star in the Schell brothers family and boasts several elements unique or hard to find in today’s market. Nothing says “welcome home” quite like its charming front porch, designed for evening wind-down or early morning coffee as the sun arises. Step inside and you’re immediately greeted by a warm, inviting atmosphere. Plantation shutters adorn first floor windows for a classic look, with custom woodwork and intricate, beautiful inlaid tiles providing a special spark throughout the home. The spacious dining room is highlighted by elegant wainscoting, and the open living room and kitchen layout features a stunning custom bar, a cozy fireplace, half-bath, and an L-shaped island where six sit comfortably. The versatile living room fills with natural light from the abundant windows looking into the screened porch, spacious enough for multiple dining and relaxing areas — fun and social in the breezy daytime, romantic and relaxed under candlelit evenings. The gourmet kitchen is truly the heart of the home, with guests also mingling easily in the adjoining breakfast room and corner sunroom. Breakfast room is bright and can accomodate a full sized table, and the elegant sunroom showcases custom coffered ceilings and a view of the lovely pond; a peaceful retreat bathed in sunlight when not entertaining. The kitchen features high-end appliances, a second island, magnificant backsplash and many other stylish details for you to discover. Between the kitchen and 3-car garage flow an impressive pantry, utility closet and generous mudroom with multiple closets — boasting abundant storage and organization options. Upstairs are five generously sized bedrooms and two full baths, plus a stunning primary suite with tray ceiling, ceiling fan, and a wall of plantation-shuttered windows. One bedroom offers flexible use as a playroom, secondary living area or library/office. A well-appointed laundry room features upper and lower cabinetry, built-in ironing board cabinet, and whole house vacuum system. The rare finished basement with separate entrance adds even more living space, perfect for hosting guests or working from home in the private office. Basement features durable LVP flooring, fridge/sink kitchenette, large TV/living area, full 4-piece bath, insulated walls, large egress windows, plus extensive storage throughout that can be finished to your liking. Residents of this Sawgrass home enjoy resort-style amenities, including two clubhouses, fitness centers, two pools, kiddie pool, pickleball, tennis, basketball, bocce, sidewalks and game room.
Property Features
Property Type: Residential - Single Family
Basement: Yes
Basement: Full, Fully Finished, Walkout Stairs, Sump Pump, Side Entrance, Shelving, Outside Entrance, Interior Access, Heated, Daylight, Partial
Cooling: Central A/C
Fireplaces: 1
Fuel Type: Electric
Garage: 3
Heating: Forced Air
Home Style: Traditional
Lot Size: 0.25 Acres
Roof Type: Architectural Shingle
Stories: 2.0
Year Built: 2015
Feature Descriptions
Accessibility: Grab Bars Mod
Additional Structures: Above Grade, Below Grade
Building Name: NONE AVAILABLE
Community Amenities: Club House, Common Grounds, Fitness Center, Pool - Outdoor, Gated Community
Days on Site: 161
Exterior: Frame, Stick Built, Vinyl Siding
Exterior: Gutter System, Sidewalks
Fireplace: Gas/Propane
Flooring: Engineered Wood, Ceramic Tile, Carpet, Luxury Vinyl Plank
HOA Fee: $281.00/Monthly
Lot Dimensions: 0.25 Acre(S)
Parking Features: Concrete Driveway
Parking Notes: 7 Total Parking Spaces
Pet Restrictions: Cats OK, Dogs OK
Sewer: Public Sewer
SQFT Above Finished: 3800
SQFT Below Finished: 1000
SQFT Total Finished: 4800
Structure Type: Detached
Total Garage/Parking Spaces: 7
Utilities: Propane
Water: Public
Local Schools
School District: CAPE HENLOPEN
Listed By / Shown By
Listed By
Agency Name: Monument Sotheby's International Realty
Agency Phone: 3022276767
Shown By
Agency Title: Maverick Realty, LLC
Agency Phone: (302) 365-8297

Estimate Your Payment
Estimated Payment
$ 2,517.23 per month $2,225.57 Principal & Interest $0.00 Property Tax (data not provided by mls) $291.67 Homeowner's Insurance
35454 Conwell Drive | MLS# DESU2106530
This single family home located at 35454 Conwell Drive, Rehoboth Beach, DE 19971 is currently listed for sale with an asking price of $999,999. This property was built in 2015 and has 5 bedrooms and 4 full and 1 partial baths with 4800 sq. ft. Conwell Drive is located in the SAWGRASS AT WHITE OAK CREEK subdivision within the CAPE HENLOPEN school district. Search SAWGRASS AT WHITE OAK CREEK real estate on www.maverickrealtyusa.com today.