
BEDS5
BATHS5 full 1 partial
SQUARE FEET5,000
MLS#DESU2120586
STATUSACTIVE
PROPERTY TYPEResidential - Single Family
SUBDIVISIONSAWGRASS AT WHITE OAK CREEK
SCHOOLCAPE HENLOPEN
Property Description
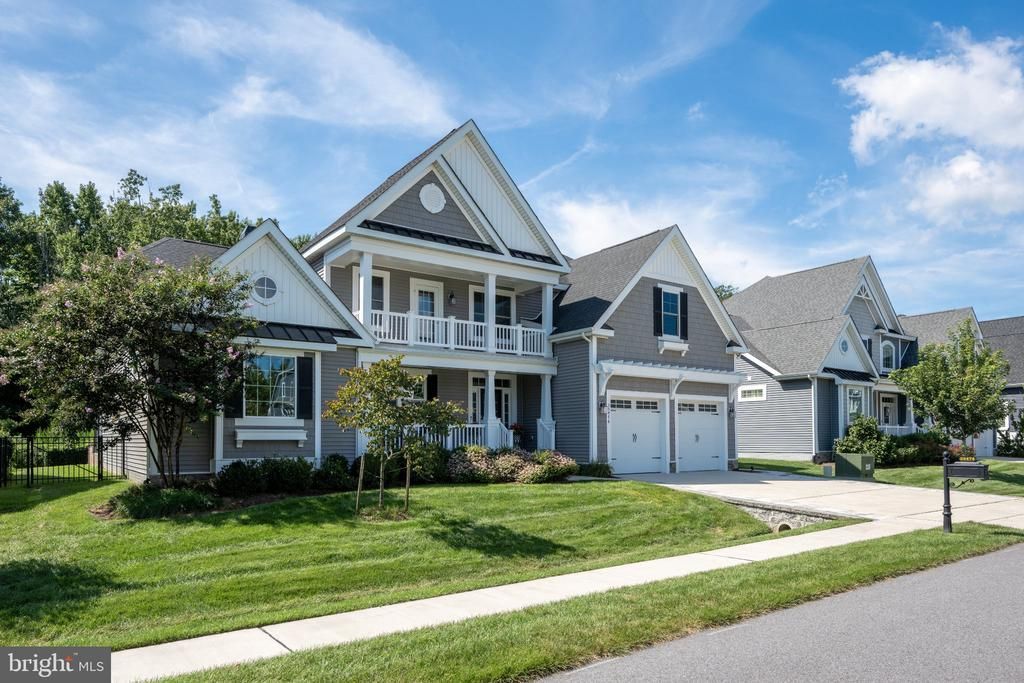
REFINED COASTAL LIVING. TURN-KEY LUXURY. UNPARALLELED PRIVACY. Just minutes from the beach, this exceptional 5-bedroom, 5.5-bath residence offers approximately 5,000 square feet of sophisticated, effortless living in an amenity-rich gated community. Designed for both elegant entertaining and comfortable everyday living, this remarkable home delivers the scale, privacy, and convenience discerning buyers seek in a full-time residence or luxurious coastal retreat. From the moment you enter, the home's light-filled architecture makes an impression. A dramatic two-story Great Room creates an inviting centerpiece, with soaring ceilings, abundant natural light, and a striking stone-front gas fireplace that anchors the space. The gourmet kitchen is beautifully appointed for everything from intimate dinners to large-scale entertaining, while the home's open design encourages seamless gathering throughout the main living areas. The thoughtful floor plan is equally impressive. A private first-floor primary suite provides a serene retreat, complemented by a second first-floor bedroom with its own en-suite bath—ideal for guests, extended family, or flexible living arrangements. Each upper level bedroom also features its own full bath, providing exceptional privacy and comfort for family and guests alike. Beyond the interiors, the home truly embraces the coastal lifestyle. Expansive outdoor living spaces extend the home's entertaining footprint with a beautifully hardscaped rear patio, built-in grill, fire pit, and screened porch—perfect for morning coffee, sunset cocktails, al fresco dining, or evenings gathered around the fire. The premium homesite backs directly to protected forest land, creating a rare sense of privacy and a peaceful natural backdrop that is increasingly difficult to find so close to the coast. Modern efficiencies add another layer of appeal. A new, ultra-high-efficiency HVAC system is designed to deliver exceptional comfort while helping keep energy costs remarkably low. An EV charger in the garage provides effortless support for today's electric vehicles. Located within a gated community rich in amenities, the property also offers the ease of HOA-maintained lawn care and irrigation—allowing you to spend less time on maintenance and more time enjoying everything coastal Delaware has to offer. And perhaps best of all, this home is being offered fully furnished and completely turn-key. Simply arrive, unpack, and begin enjoying the coastal lifestyle for which you so deserve. A rare opportunity to acquire a sophisticated, fully furnished coastal residence where luxury, privacy, efficiency, and effortless indoor-outdoor living come together—just minutes from downtown Rehoboth Beach and the boardwalk.
Property Features
Property Type: Residential - Single Family
Cooling: Central A/C
Fireplaces: 1
Fuel Type: Electric, Propane - Metered
Garage: 2
Heating: Heat Pump - Gas BackUp, Forced Air, Other
Home Style: Coastal, Contemporary
Lot Size: 0.22 Acres
Roof Type: Architectural Shingle
Stories: 2.0
Taxes: $2,173
Year Built: 2020
Feature Descriptions
Accessibility: Level Entry - Main
Additional Structures: Above Grade, Below Grade
Appliances: Built-In Microwave, Cooktop, Dishwasher, Disposal, Dryer, Energy Efficient Appliances, Extra Refrigerator/Freezer, Instant Hot Water, Oven - Wall, Range Hood, Refrigerator, Stainless Steel Appliances, Washer, Water Heater - Tankless
Building Name: SAWGRASS SOUTH
Community Amenities: Club House, Fitness Center, Gated Community, Pool - Outdoor, Tennis Courts
Days on Site: 1
Exterior: Stick Built, Vinyl Siding
Exterior: BBQ Grill, Extensive Hardscape, Exterior Lighting, Flood Lights, Gutter System, Outside Shower, Sidewalks, Street Lights, Underground Lawn Sprinkler
Fireplace: Fireplace - Glass Doors, Gas/Propane, Heatilator, Stone
Flooring: Carpet, Ceramic Tile, Hardwood
HOA Fee: $268.00/Monthly
Interior: Bathroom - Walk-In Shower, Built-Ins, Ceiling Fan(s), Crown Moldings, Entry Level Bedroom, Floor Plan - Open, Kitchen - Gourmet, Kitchen - Island, Pantry, Primary Bath(s), Sprinkler System, Upgraded Countertops, Wainscotting, Walk-in Closet(s), Window Treatments, Wine Storage, Wood Floors, Recessed Lighting
Lot: Backs to Trees, Landscaping, Premium
Lot Dimensions: 0.22 Acre(S)
Parking Notes: 4 Total Parking Spaces
Sewer: Public Sewer
Special View Info: Trees/Woods
SQFT Above Finished: 5000
SQFT Total Finished: 5000
Structure Type: Detached
Total Garage/Parking Spaces: 4
Utilities: Propane - Community
Water: Public
Windows: Insulated, Energy Efficient, Screens
Local Schools
High School: CAPE HENLOPEN
Middle School: BEACON
Elementary School: REHOBOTH
School District: CAPE HENLOPEN
Listed By / Shown By
Listed By
Agency Name: Berkshire Hathaway HomeServices PenFed Realty
Agency Phone: 3026456661
Shown By
Agency Title: Maverick Realty, LLC
Agency Phone: (302) 365-8297

Estimate Your Payment
Estimated Payment
$ 3,669.34 per month $3,084.08 Principal & Interest $181.08 Property Tax $404.18 Homeowner's Insurance
35474 Creekside Drive | MLS# DESU2120586
This single family home located at 35474 Creekside Drive, Rehoboth Beach, DE 19971 is currently listed for sale with an asking price of $1,385,750. This property was built in 2020 and has 5 bedrooms and 5 full and 1 partial baths with 5000 sq. ft. Creekside Drive is located in the SAWGRASS AT WHITE OAK CREEK subdivision within the CAPE HENLOPEN school district. Search SAWGRASS AT WHITE OAK CREEK real estate on www.maverickrealtyusa.com today.