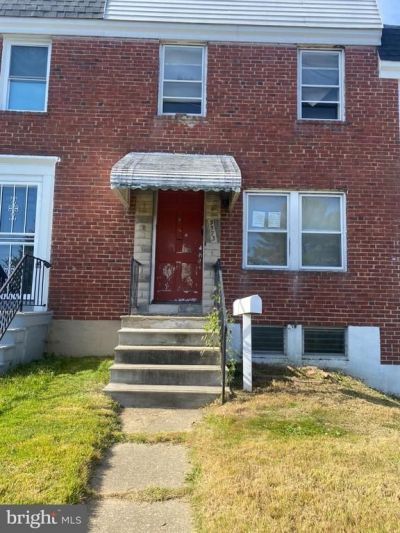

BEDS2
BATHS1 full
SQUARE FEET1,344
MLS#MDBA2235856
STATUSACTIVE
PROPERTY TYPEResidential - Townhouse
SUBDIVISIONBELAIR-EDISON
SCHOOLBALTIMORE CITY PUBLIC SCHOOLS
Property Description
Belair-Edison is conveniently located on the east side of Baltimore and those living here enjoy the benefit of being right close to interstate 95, 895 and route 40, All of which provide ease of access, plenty of shopping and plenty of employment. Not only that, this home is situated right next to Herring Run Park or you can go west and hang out around Lake Montebello. So much to do around here, but let's talk about this house. Three fully finish level levels with a completely Finished basement which offers plenty of space, but affordable living just the same. These homes are way easy to maintain ! This one is equipped with a newer furnace, water heater, and more and really doesn't need much to power up and start living. You can hold it or rent it out but either way you can't go wrong, especially at this extremely low price.
Property Features
Property Type: Residential - Townhouse
Basement: Yes
Basement: Outside Entrance, Full, Improved, Interior Access, Partially Finished, Poured Concrete, Rear Entrance, Space For Rooms, Unfinished, Windows, Workshop
Cooling: None
Fuel Type: Natural Gas
Heating: Forced Air
Home Style: Colonial
Lot Size: 0.04 Acres
Roof Type: Asphalt, Built-Up, Hip, Pitched, Shingle
Stories: 3.0
Taxes: $1,138
Year Built: 1951
Feature Descriptions
Additional Structures: Above Grade, Below Grade
Appliances: Dryer, Oven/Range - Gas, Refrigerator, Washer
Days on Site: 4
Electric: Circuit Breakers
Exterior: Brick, Block, Cast Iron Plumbing, Combination, Composi
Exterior: Exterior Lighting, Flood Lights, Play Area, Secure Storage, Sidewalks, Street Lights
Fencing: Partially, Rear, Chain Link
Flooring: Carpet, Ceramic Tile, Concrete, Hardwood, Vinyl
Interior: Kitchen - Table Space, Dining Area, Other, Window Treatments, Wood Floors
Lot: Landscaping, Other, Front Yard, Private, Rear Yard
Lot Dimensions: 0.04 Acre(S)
Municipality: BALTIMORE
Parking Features: Lighted Parking, Paved Driveway, Paved Parking, Public, Secure Parking, Surface
Rooms: Living Room, Dining Room, Bedroom 2,Kitchen, Family Room, Bedroom 1,Utility Room, Bathroom 1
Sewer: Public Sewer
Special View Info: City, Street
SQFT Above Finished: 896
SQFT Below Finished: 448
SQFT Total Finished: 1344
Structure Type: Interior Row/Townhouse
Utilities: Above Ground, Under Ground
Water: Public
Windows: Storm
Local Schools
School District: BALTIMORE CITY PUBLIC SCHOOLS
Listed By / Shown By
Listed By
Agency Name: Cummings & Co. Realtors
Agency Phone: 4108230033
Shown By
Agency Title: Maverick Realty, LLC
Agency Phone: (302) 365-8297

Estimate Your Payment
Estimated Payment
$ 321.13 per month $200.08 Principal & Interest $94.83 Property Tax $26.22 Homeowner's Insurance
3573 Dudley Avenue | MLS# MDBA2235856
This townhouse located at 3573 Dudley Avenue, Baltimore, MD 21213 is currently listed for sale with an asking price of $89,900. This property was built in 1951 and has 2 bedrooms and 1 full baths with 1344 sq. ft. Dudley Avenue is located in the BELAIR-EDISON subdivision within the BALTIMORE CITY PUBLIC SCHOOLS school district. Search BELAIR-EDISON real estate on www.maverickrealtyusa.com today.