
BEDS2
BATHS1 full 1 partial
SQUARE FEET1,308
MLS#MDMC2245338
STATUSACTIVE
PROPERTY TYPEResidential - Condominium
SUBDIVISIONMONTGOMERY MUTUAL COOP
SCHOOLMONTGOMERY COUNTY PUBLIC SCHOOLS
Property Description
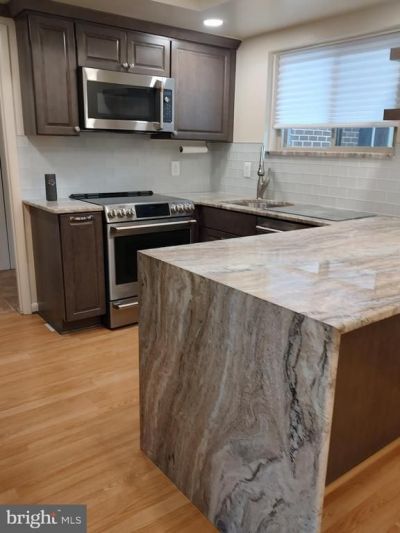
Upper level 2 BR , 1-1/2 BA ELIZABETH model COOP with UPGRADES GALORE! Redesigned Kitchen with GRANITE topped cabinets. Built-in Microwave, Refrigerator/freezer with water dispenser and ice maker. Updated Baths Vanities with Cambria Luxury Quartz. Recessed lighting in Kitchen and Dining Room. NEW PAINT & CARPET, HVAC and WATER HEATER (July ). View of trees and the Golf Course from this quiet corner. Enjoy all the amenities of Leisure World - 2 Clubhouses, Indoor and Outdoor Pools, Fitness Center, Restaurants, Library, Theater, Ball Room, Meeting Rooms for the 60+ clubs and organizations, Ceramics, Photography, Art Studios, Wood Shop, Tennis, Pickleball, and so much more......
Property Features
Property Type: Residential - Condominium
Cooling: Central A/C
Fuel Type: Electric
Heating: Forced Air
Home Style: Unit/Flat
Stories: 1.0
Taxes: $1,619
Year Built: 1966
Feature Descriptions
Accessibility: Grab Bars Mod
Additional Structures: Above Grade
Appliances: Built-In Microwave, Dishwasher, Disposal, Dryer, Energy Efficient Appliances, Exhaust Fan, Microwave, Oven/Range - Electric, Refrigerator, Stainless Steel Appliances, Washer
Community Amenities: Billiard Room, Art Studio, Bank / Banking On-site, Club House, Common Grounds, Community Center, Extra Storage, Fitness Center, Gated Community, Golf Course Membership Available, Library, Meeting Room, Newspaper Service, Pickleball Courts, Picnic Area, Pool - Indoor, Pool - Outdoor, Reserved/Assigned Parking, Security, Storage Bin, Tennis Courts, Transportation Service, Other
Condo/Coop Fee: $1090.00/Monthly
Days on Site: 50
Exterior: Brick
Interior: Carpet, Ceiling Fan(s), Entry Level Bedroom, Flat
Location: Corner Lot/Unit
Parking Features: Assigned
Pet Restrictions: Breed Restrictions
Sewer: Public Sewer
Special View Info: Garden/Lawn, Golf Course
SQFT Above Finished: 1308
SQFT Total Finished: 1308
Structure Type: Unit/Flat/Apartment
Utilities: Cable TV
Water: Public
Windows: Double Pane, Screens
Local Schools
School District: MONTGOMERY COUNTY PUBLIC SCHOOLS
Listed By / Shown By
Listed By
Agency Name: Weichert, REALTORS
Agency Phone: 3016810550
Shown By
Agency Title: Maverick Realty, LLC
Agency Phone: (302) 365-8297

Estimate Your Payment
Estimated Payment
$ 588.02 per month $400.60 Principal & Interest $134.92 Property Tax $52.50 Homeowner's Insurance
3576 Chiswick Court, Unit 34-2C | MLS# MDMC2245338
This condo located at 3576 Chiswick Court, Unit 34-2C, Silver Spring, MD 20906 is currently listed for sale with an asking price of $180,000. This property was built in 1966 and has 2 bedrooms and 1 full and 1 partial baths with 1308 sq. ft. Chiswick Court, Unit 34-2C is located in the MONTGOMERY MUTUAL COOP subdivision within the MONTGOMERY COUNTY PUBLIC SCHOOLS school district. Search MONTGOMERY MUTUAL COOP real estate on www.maverickrealtyusa.com today.