
BEDS4
BATHS3 full 1 partial
SQUARE FEET2,500
MLS#DESU2112214
STATUSACTIVE
PROPERTY TYPEResidential - Single Family
SUBDIVISIONKINSALE GLEN
SCHOOLCAPE HENLOPEN
Property Description
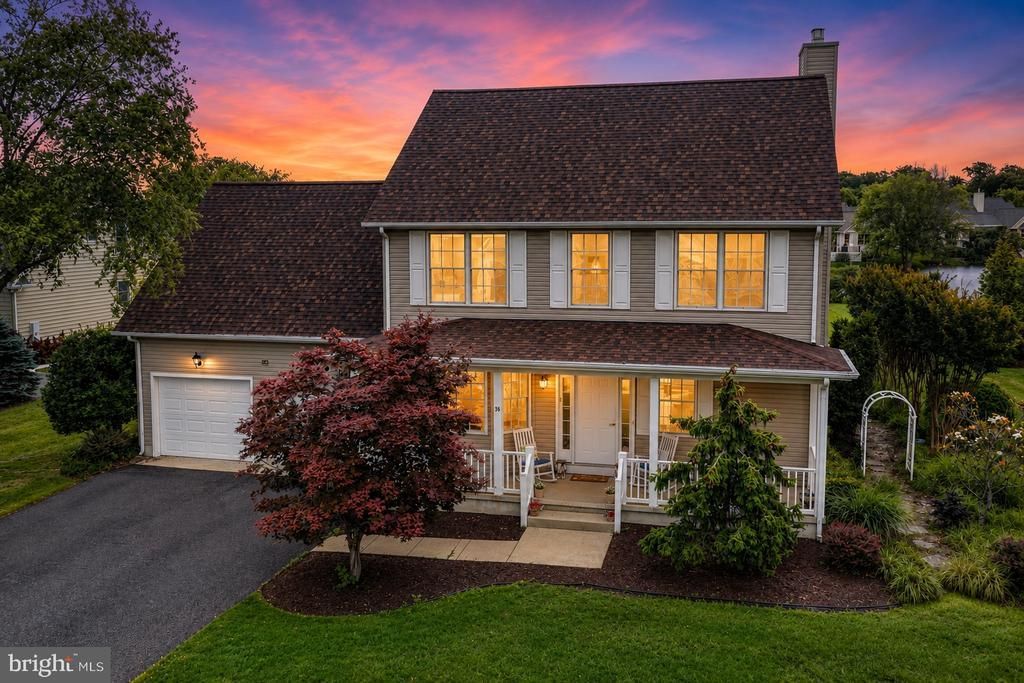
PRICE IMPROVEMENT! This charming Cape Cod with a NEW ROOF in Kinsale Glen offers a perfect blend of comfort and community on one of the largest private lots in the community. With 4 spacious bedrooms and 3.5 baths plus a full unfinished basement, the interior features a cozy family room off the kitchen, a formal dining area, and a delightful breakfast nook. Enjoy the warmth of a fireplace and the elegance of solid hardwood floors throughout. The unfinished basement provides endless possibilities for customization. Step outside from a screened porch with 3-season vinyl windows to a beautifully landscaped yard, perfect for relaxing evenings overlooking the serene pond. The community boasts fantastic amenities, including indoor and outdoor pools, a fitness center, pickleball and tennis courts, and community irrigation. Centrally located in a neighborhood where residents benefit from nearby shops, grocery stores, gyms, and restaurants. With easy access to nature and recreational activities, this home is a true retreat. Experience the joy of living in a vibrant community where every day feels like a getaway!
Property Features
Property Type: Residential - Single Family
Basement: Full, Unfinished
Basement: Yes
Cooling: Central A/C
Fireplaces: 1
Fuel Type: Propane - Leased
Garage: 2
Heating: Central
Home Style: Cape Cod
Lot Size: 0.38 Acres
Roof Type: Architectural Shingle
Stories: 2.0
Taxes: $1,375
Year Built: 2003
Feature Descriptions
Accessibility: 2+ Access Exits
Additional Structures: Above Grade, Below Grade
Building Name: NONE AVAILABLE
Community Amenities: Club House, Common Grounds, Fitness Center, Pickleball Courts, Pool - Indoor, Pool - Outdoor, Swimming Pool, Tennis Courts, Tot Lots/Playground
Days on Site: 104
Exterior: Combination
Exterior: Lawn Sprinkler, Underground Lawn Sprinkler
Flooring: Carpet, Ceramic Tile, Solid Hardwood
HOA Fee: $750.00/Quarterly
Interior: Attic, Bathroom - Soaking Tub, Breakfast Area, Ceiling Fan(s), Dining Area, Entry Level Bedroom, Family Room Off Kitchen, Formal/Separate Dining Room, Kitchen - Eat-In, Pantry, Walk-in Closet(s), Window Treatments, Wood Floors
Location: Pond
Lot: No Thru Street, Open, Pond, Private, Rear Yard
Lot Dimensions: 0.38 Acre(S)
Parking Notes: 6 Total Parking Spaces
Pet Restrictions: Cats OK, Dogs OK
Sewer: Public Sewer
Special View Info: Pond
SQFT Above Finished: 2500
SQFT Total Finished: 2500
Structure Type: Detached
Total Garage/Parking Spaces: 6
Utilities: Cable TV, Propane
Water: Public
Local Schools
School District: CAPE HENLOPEN
Listed By / Shown By
Listed By
Agency Name: Monument Sotheby's International Realty
Agency Phone: 3022276767
Shown By
Agency Title: Maverick Realty, LLC
Agency Phone: (302) 365-8297

Estimate Your Payment
Estimated Payment
$ 2,478.27 per month $2,089.81 Principal & Interest $114.58 Property Tax $273.88 Homeowner's Insurance
36 Kenmare Way | MLS# DESU2112214
This single family home located at 36 Kenmare Way, Rehoboth Beach, DE 19971 is currently listed for sale with an asking price of $939,000. This property was built in 2003 and has 4 bedrooms and 3 full and 1 partial baths with 2500 sq. ft. Kenmare Way is located in the KINSALE GLEN subdivision within the CAPE HENLOPEN school district. Search KINSALE GLEN real estate on www.maverickrealtyusa.com today.