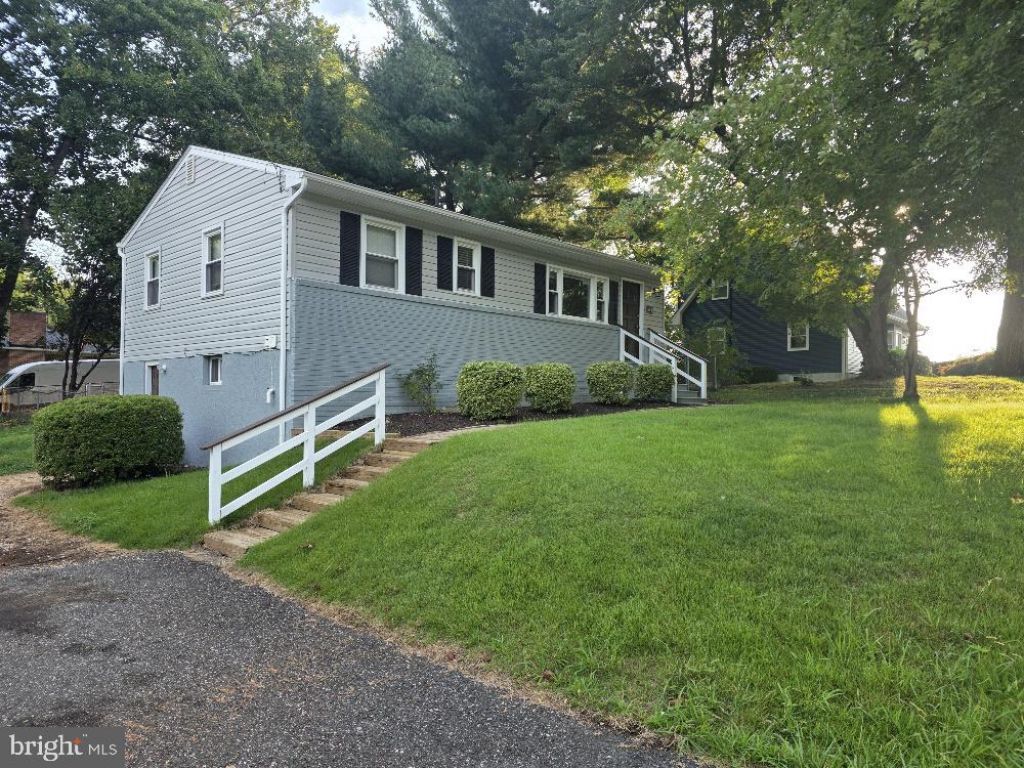

BEDS4
BATHS2 full
SQUARE FEET1,872
MLS#MDCA2030326
STATUSACTIVE
PROPERTY TYPERental - Single Family
SCHOOLCALVERT COUNTY PUBLIC SCHOOLS
Property Description
Ready do move into, new waterproof Luxury Vinyl Plank (LVP) floors throughout, large eat-in kitchen, full finished lower level, vinyl thermal windows, newer heat/ac, great location. Minimum credit score considered is 640, applications online at our web site, minimum income requirement is $83,000/yr or BAH to cover rent if military. No Pets, No Smoking.
Property Features
Property Type: Rental - Single Family
Basement: Connecting Stairway, Daylight, Partial, Full, Fully Finished, Heated, Improved, Interior Access, Outside Entrance, Side Entrance, Sump Pump, Walkout Level, Windows
Basement: Yes
Cooling: Central A/C, Ceiling Fan(s)
Fuel Type: Electric
Heating: Heat Pump - Electric BackUp
Home Style: Raised Ranch/Rambler
Lot Size: 0.16 Acres
Roof Type: Architectural Shingle
Stories: 2.0
Year Built: 1974
Feature Descriptions
Additional Structures: Above Grade, Below Grade
Appliances: Dishwasher, Dryer - Electric, Oven/Range - Electric, Refrigerator, Range Hood, Washer
Days on Site: 2
Electric: 200+ Amp Service
Exterior: Outbuilding(s)
Exterior: Brick Front, Brick Veneer, Vinyl Siding, Other
Fencing: Chain Link, Partially, Rear
Flooring: Laminate Plank
Interior: Bathroom - Tub Shower, Bathroom - Walk-In Shower, Breakfast Area, Ceiling Fan(s), Combination Kitchen/Dining, Floor Plan - Traditional, Kitchen - Eat-In, Kitchen - Table Space
Lake Name: Chesapeake Bay
Lot: Corner
Lot Dimensions: 0.16 Acre(S)
Parking Features: Driveway, On Street, Asphalt Driveway, Gravel Driveway
Rooms: Living Room, Bedroom 2,Bedroom 3,Bedroom 4,Kitchen, Family Room, Bedroom 1,Bathroom 1,Bathroom 2
Sewer: Public Sewer
SQFT Above Finished: 936
SQFT Below Finished: 936
SQFT Total Finished: 1872
Structure Type: Detached
Total Garage/Parking Spaces: 2
Utilities: Cable TV Available, Sewer Available, Water Available
Water: Public
Windows: Double Hung, Double Pane, Energy Efficient, Insulated, Low-E, Replacement
Room Sizes
Living Room: 18 x 13 Level - Main
Kitchen: 20 x 11 Level - Main
Family Room: 23 x 16 Level - Lower 1
Bedroom 1: 11 x 10 Level - Main
Bedroom 2: 13 x 10 Level - Main
Kitchen: 20 x 11 Level - Main
Bedroom 3: 11 x 11 Level - Lower 1
Bedroom 4: 11 x 11 Level - Lower 1
Local Schools
School District: CALVERT COUNTY PUBLIC SCHOOLS
Listed By / Shown By
Listed By
Agency Name: Cerrito Realty, LLC
Agency Phone: 3017805880
Shown By
Agency Title: Maverick Realty, LLC
Agency Phone: (302) 365-8297

3600 28th Street | MLS# MDCA2030326
This property located at 3600 28th Street, Chesapeake Beach, MD 20732 is currently listed for rent with an asking price of $2,300 / Monthly. 28th Street is located within the CALVERT COUNTY PUBLIC SCHOOLS school district. Search Chesapeake Beach real estate on www.maverickrealtyusa.com today.