
BEDS4
BATHS3 full 1 partial
SQUARE FEET4,046
MLS#MDHR2057652
STATUSPENDING
PROPERTY TYPEResidential - Single Family
SUBDIVISIONEAGLES REST
SCHOOLHARFORD COUNTY PUBLIC SCHOOLS
Property Description
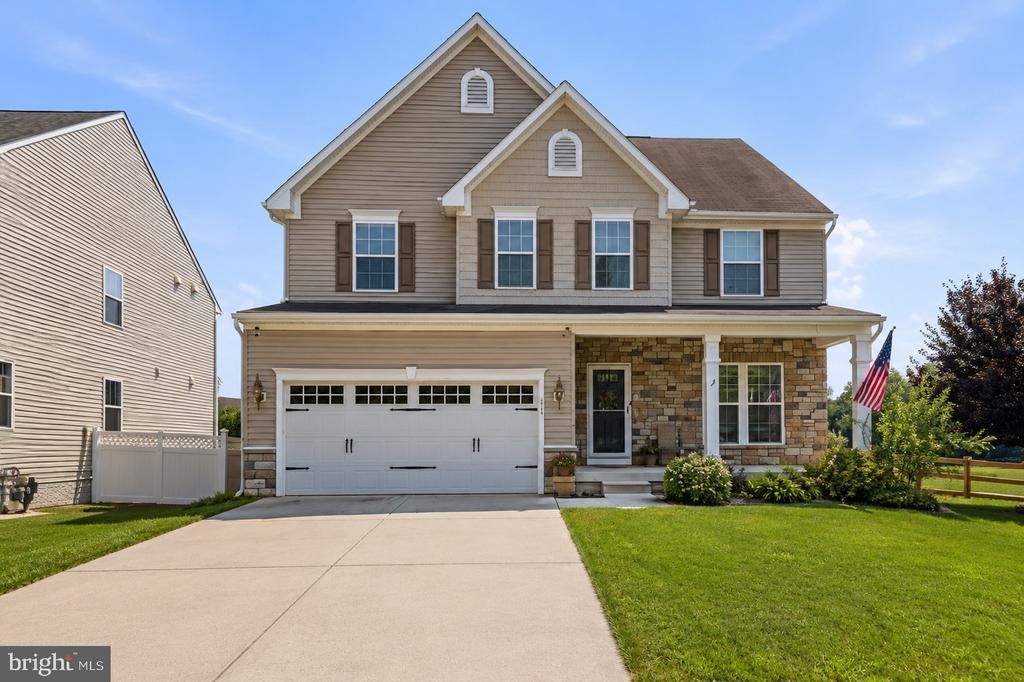
This 4-bedroom, 3.5-bath detached Colonial in Eagle’s Rest offers more than 3,200 finished square feet above grade, a finished lower level, and an impressive collection of recent upgrades. A new furnace and water heater were installed in 2026, along with a new refrigerator, dishwasher, sump pump, wood flooring, fresh interior paint, and a new wood privacy fence. An owned solar energy system and whole-house three-stage water filtration system with a bypass option add valuable efficiency and everyday functionality. Inside, the spacious three-level layout offers hardwood flooring throughout the kitchen, living room, and dining room. The kitchen features granite countertops, stainless steel appliances, slide-out cabinet drawers, a built-in spice rack, dedicated dish and pan storage, and a walk-in pantry with built-in shelving. A gas fireplace anchors the family room, while built-in surround-sound speakers enhance the living room and extend outdoors to the patio. All four bedrooms and two full baths are located upstairs, including a generous primary suite with built-in speakers in both the bedroom and en-suite shower. The finished lower level expands the home with flexible space for recreation, work, hobbies, or guests, along with a third full bath. Outdoor spaces include a composite deck, covered front porch, newly fenced 0.26-acre lot, established producing garden beds, grapevines, and hop vines. A heated front-entry 2-car attached garage and additional off-street parking provide practical convenience. Finished with stone and vinyl siding and presented in excellent condition, this well-equipped home offers space, thoughtful improvements, and features designed for comfortable everyday living.
Property Features
Property Type: Residential - Single Family
Basement: Yes
Basement: Full, Partially Finished
Cooling: Central A/C
Fireplaces: 1
Fuel Type: Natural Gas
Garage: 2
Heating: Forced Air
Home Style: Colonial
Lot Size: 0.26 Acres
Stories: 3.0
Taxes: $8,069
Year Built: 2013
Feature Descriptions
Additional Structures: Above Grade, Below Grade
Appliances: Stainless Steel Appliances, Dryer, Washer, Dishwasher, Exhaust Fan, Disposal, Microwave, Refrigerator, Oven/Range - Gas, Water Heater
Days on Site: 99
Exterior: Stone, Vinyl Siding
Fencing: Wood
Fireplace: Gas/Propane
Flooring: Hardwood, Carpet
HOA Fee: $152.22/Quarterly
Interior: Primary Bath(s), Upgraded Countertops, Wood Floors, Carpet, Window Treatments
Lot Dimensions: 0.26 Acre(S)
Municipality: Aberdeen
Parking Notes: 2 Total Parking Spaces
Sewer: Public Sewer
SQFT Above Finished: 3276
SQFT Below Finished: 770
SQFT Total Finished: 4046
Structure Type: Detached
Total Garage/Parking Spaces: 2
Water: Public, Filter
Windows: Screens
Local Schools
High School: ABERDEEN
Middle School: ABERDEEN
Elementary School: BAKERFIELD
School District: HARFORD COUNTY PUBLIC SCHOOLS
Listed By / Shown By
Listed By
Agency Name: EXP Realty, LLC
Agency Phone: 4106389555
Shown By
Agency Title: Maverick Realty, LLC
Agency Phone: (302) 365-8297

Estimate Your Payment
Estimated Payment
$ 2,182.50 per month $1,335.12 Principal & Interest $672.42 Property Tax $174.97 Homeowner's Insurance
3601 Bertram Drive | MLS# MDHR2057652
This single family home located at 3601 Bertram Drive, Aberdeen, MD 21001 is currently listed for sale with an asking price of $599,900. This property was built in 2013 and has 4 bedrooms and 3 full and 1 partial baths with 4046 sq. ft. Bertram Drive is located in the EAGLES REST subdivision within the HARFORD COUNTY PUBLIC SCHOOLS school district. Search EAGLES REST real estate on www.maverickrealtyusa.com today.