
BEDS4
BATHS2 full
SQUARE FEET768
MLS#MDPG2215006
STATUSACTIVE
PROPERTY TYPEResidential - Single Family
SUBDIVISIONMARLBORO MEADOWS
SCHOOLPRINCE GEORGES COUNTY PUBLIC SCHOOLS
Property Description
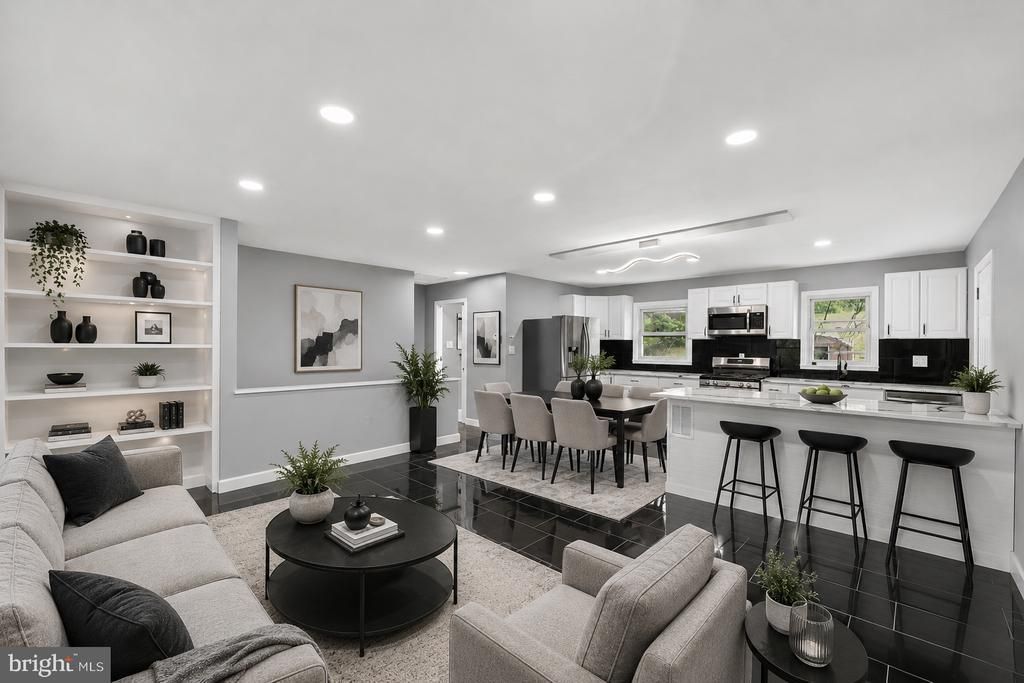
Back On The Market ! Gorgeous fully renovated 4-bedroom, 2-bath home offering modern finishes, spacious living areas, and a versatile layout perfect for comfortable living and entertaining. As you enter the first level, you are welcomed by a spacious living room ideal for entertaining guests. The main level also features 2 generously sized bedrooms and a beautifully updated full bathroom. Convenient access to the laundry room and utility room adds extra functionality. Enjoy peace of mind with brand-new HVAC systems installed throughout the home. The second level showcases stunning black ceramic tile flooring, creating a sleek and modern atmosphere. The beautifully designed kitchen features white cabinetry, elegant quartz countertops, and a large island perfect for cooking and gathering. The open-concept layout seamlessly combines the dining and living areas, providing an inviting space for family and friends. This level also includes 2 additional bedrooms and another fully renovated full bathroom. This move-in-ready home combines style, comfort, and modern upgrades — a must-see opportunity!
Property Features
Property Type: Residential - Single Family
Basement: Yes
Fuel Type: Natural Gas
Heating: 90% Forced Air, Heat Pump - Electric BackUp
Home Style: Split Foyer
Lot Size: 0.25 Acres
Roof Type: Shingle
Stories: 2.0
Taxes: $4,548
Year Built: 1969
Feature Descriptions
Accessibility: 2+ Access Exits
Additional Structures: Above Grade, Below Grade
Appliances: Built-In Microwave, Built-In Range, Dishwasher, Disposal, Dryer, Energy Efficient Appliances, Exhaust Fan, Microwave, Oven - Single, Oven/Range - Gas, Refrigerator, Stainless Steel Appliances, Stove, Washer
Days on Site: 1
Electric: 200+ Amp Service
Exterior: Frame
Flooring: Ceramic Tile, Laminate Plank, Laminated, Vinyl
Interior: Breakfast Area, Built-Ins, Combination Dining/Living, Dining Area, Efficiency, Floor Plan - Open, Kitchen - Efficiency, Kitchen - Island
Lot Dimensions: 0.25 Acre(S)
Number of Rooms: 7
Parking Features: Concrete Driveway
Parking Notes: 3 Total Parking Spaces
Pet Restrictions: Cats OK, Dogs OK
Sewer: Public Sewer
SQFT Above Finished: 768
SQFT Total Finished: 768
Structure Type: Detached
Total Garage/Parking Spaces: 3
Utilities: Cable TV Available, Electric Available, Natural Gas Available, Phone Available, Sewer Available, Water Available
Water: Public
Local Schools
School District: PRINCE GEORGES COUNTY PUBLIC SCHOOLS
Listed By / Shown By
Listed By
Agency Name: Weichert, REALTORS
Agency Phone: 3016810550
Shown By
Agency Title: Maverick Realty, LLC
Agency Phone: (302) 365-8297

Estimate Your Payment
Estimated Payment
$ 1,436.24 per month $934.74 Principal & Interest $379.00 Property Tax $122.50 Homeowner's Insurance
3604 Halloway N | MLS# MDPG2215006
This single family home located at 3604 Halloway N , Upper Marlboro, MD 20772 is currently listed for sale with an asking price of $420,000. This property was built in 1969 and has 4 bedrooms and 2 full baths with 768 sq. ft. Halloway N is located in the MARLBORO MEADOWS subdivision within the PRINCE GEORGES COUNTY PUBLIC SCHOOLS school district. Search MARLBORO MEADOWS real estate on www.maverickrealtyusa.com today.