
BEDS4
BATHS2 full 1 partial
SQUARE FEET2,091
MLS#MDCH2058544
STATUSACTIVE
PROPERTY TYPEResidential - Single Family
SUBDIVISIONBANNISTER
SCHOOLCHARLES COUNTY PUBLIC SCHOOLS
Property Description
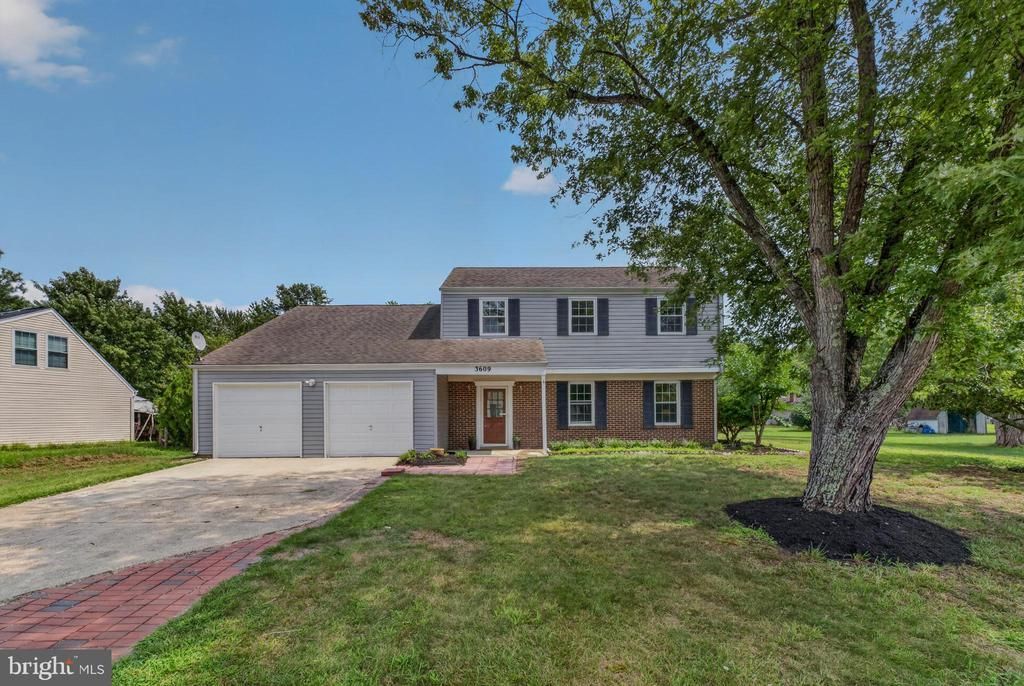
This 4 bedroom, 2.5 bath home was beautifully renovated in August of 2026. Buyers will enjoy 2091 finished square feet with two separate living and dining areas, a level backyard with over 1/3 acre, the covered front porch and attached 2 car garage. Gorgeous, durable Luxury Vinyl Plank flooring has been profesionally installed on the entire main level. All three bathrooms have been updated with new LVP flooring, new Kohler toilets, new faucets, bath/shower fixtures, new mirrors and vanity lighting, beautiful wall coverings, and a new vanity in the main level powder room. New carpet and padding has been added to the stairs, upper level landing area and all 4 bedrooms. Updates also include Contemporary lighting and fresh paint throughout. New range hood was installed in 2026, new HVAC in 2023 (serviced in 2024), plus a new refrigerator and dishwasher in 2021. Home was professionally deep cleaned Aug 25, Schedule your showing today before it's gone!
Property Features
Property Type: Residential - Single Family
Cooling: Central A/C
Fuel Type: Electric
Garage: 2
Heating: Forced Air
Home Style: Colonial, Contemporary, Transitional
Lot Size: 0.38 Acres
Stories: 2.0
Taxes: $4,573
Year Built: 1978
Feature Descriptions
Additional Structures: Above Grade, Below Grade
Appliances: Dishwasher, Oven/Range - Electric, Refrigerator, Washer/Dryer Hookups Only, Water Heater
Community Amenities: Jog/Walk Path, Picnic Area, Pool - Outdoor, Recreational Center, Tot Lots/Playground
Days on Site: 9
Exterior: Brick, Vinyl Siding
Exterior: Exterior Lighting
Flooring: Luxury Vinyl Plank, Carpet
HOA Fee: $555.00/Annually
Interior: Attic, Bathroom - Walk-In Shower, Bathroom - Tub Shower, Breakfast Area, Carpet, Combination Dining/Living, Family Room Off Kitchen, Formal/Separate Dining Room, Floor Plan - Traditional, Kitchen - Eat-In, Kitchen - Island, Kitchen - Table Space, Pantry, Primary Bath(s), Upgraded Countertops, Wainscotting
Location: Middle Of Block
Lot: Backs to Trees, Cleared, Front Yard, Landscaping, Level, Rear Yard, Rural, Trees/Wooded
Lot Dimensions: 0.38 Acre(S)
Parking Features: Concrete Driveway, Brick Driveway
Parking Notes: 6 Total Parking Spaces
Rooms: Living Room, Dining Room, Bedroom 2,Bedroom 3,Bedroom 4,Kitchen, Foyer, Breakfast Room, Bedroom 1,Recreation Room, Bathroom 1,Bathroom 2
Sewer: Public Sewer
Special View Info: Garden/Lawn, Street
SQFT Above Finished: 2091
SQFT Total Finished: 2091
Structure Type: Detached
Total Garage/Parking Spaces: 6
Utilities: Cable TV Available, Electric Available, Phone Available, Sewer Available, Water Available
Water: Public
Wooded: Yes
Local Schools
High School: ST. CHARLES
Middle School: BENJAMIN STODDERT
Elementary School: EVA TURNER
School District: CHARLES COUNTY PUBLIC SCHOOLS
Listed By / Shown By
Listed By
Agency Name: RE/MAX One
Agency Phone: 4432956123
Shown By
Agency Title: Maverick Realty, LLC
Agency Phone: (302) 365-8297

Estimate Your Payment
Estimated Payment
$ 1,501.25 per month $990.38 Principal & Interest $381.08 Property Tax $129.79 Homeowner's Insurance
3609 Osborne Court | MLS# MDCH2058544
This single family home located at 3609 Osborne Court, Waldorf, MD 20602 is currently listed for sale with an asking price of $445,000. This property was built in 1978 and has 4 bedrooms and 2 full and 1 partial baths with 2091 sq. ft. Osborne Court is located in the BANNISTER subdivision within the CHARLES COUNTY PUBLIC SCHOOLS school district. Search BANNISTER real estate on www.maverickrealtyusa.com today.