
BEDS2
BATHS2 full
SQUARE FEET980
MLS#DESU2120796
STATUSACTIVE
PROPERTY TYPEResidential - Mobile Home
SUBDIVISIONCAMELOT MHP
SCHOOLCAPE HENLOPEN
Property Description
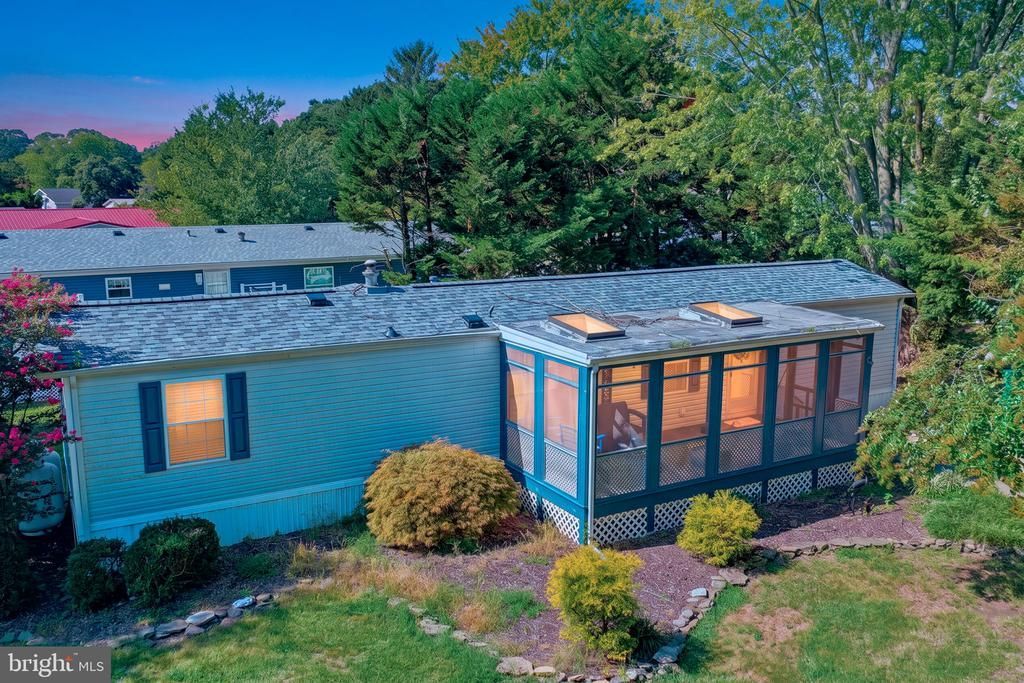
Welcome to this well-maintained 2-bedroom, 2-full-bath home located in Camelot Meadows in Rehoboth Beach. The home features central air conditioning and a new roof installed in April 2025. Enjoy outdoor living from the large screened porch at the front of the home, along with a rear patio, deck, and convenient outdoor shower. Sold furnished! Newer Amish built shed included. Camelot Meadows offers a variety of community amenities, including a swimming pool, clubhouse, fitness center, and community activities, along with on-site management and a pet-friendly environment. Conveniently located near Rehoboth Beach, shopping, dining, and coastal attractions, this home offers a comfortable place to enjoy all that the Delaware beaches have to offer. Ground rent includes: lot rent of appx. $900/month, trash/recycle, seasonal lawn service, outdoor pool, and fitness center. Community will require application and approval.
Property Features
Property Type: Residential - Mobile Home
Cooling: Central A/C
Fuel Type: Propane - Leased
Heating: Forced Air, Heat Pump(s)
Lot Size: 0.10 Acres
Roof Type: Shingle
Stories: 1.0
Year Built: 1999
Feature Descriptions
Additional Structures: Above Grade, Below Grade
Appliances: Dishwasher, Dryer - Electric, Oven/Range - Gas, Range Hood, Refrigerator, Washer, Water Heater
Building Name: NONE AVAILABLE
Community Amenities: Community Center, Fitness Center, Pool - Outdoor
Days on Site: 1
Exterior: Modular/Manufactured, Vinyl Siding
Exterior: Outside Shower
Flooring: Carpet, Laminated, Vinyl
Interior: Kitchen - Eat-In, Ceiling Fan(s), Skylight(s), Window Treatments
Lot: Landscaping
Lot Dimensions: 0.10 Acre(S)
Parking Features: Concrete Driveway, Stone Driveway
Parking Notes: 2 Total Parking Spaces
Sewer: Public Sewer
SQFT Above Finished: 980
SQFT Total Finished: 980
Structure Type: Manufactured
Total Garage/Parking Spaces: 2
Water: Public
Windows: Insulated, Screens
Local Schools
School District: CAPE HENLOPEN
Listed By / Shown By
Listed By
Agency Name: Long & Foster Real Estate, Inc.
Agency Phone: 3022272541
Shown By
Agency Title: Maverick Realty, LLC
Agency Phone: (302) 365-8297

Estimate Your Payment
Estimated Payment
$ 302.07 per month $267.07 Principal & Interest $0.00 Property Tax (data not provided by mls) $35.00 Homeowner's Insurance
36098 Palace Lane, Unit 69 | MLS# DESU2120796
This single family home located at 36098 Palace Lane, Unit 69, Rehoboth Beach, DE 19971 is currently listed for sale with an asking price of $120,000. This property was built in 1999 and has 2 bedrooms and 2 full baths with 980 sq. ft. Palace Lane, Unit 69 is located in the CAMELOT MHP subdivision within the CAPE HENLOPEN school district. Search CAMELOT MHP real estate on www.maverickrealtyusa.com today.