
BEDS3
BATHS2 full
SQUARE FEET1,800
MLS#MDBA2221992
STATUSACTIVE
PROPERTY TYPEResidential - Townhouse
SUBDIVISIONBELAIR-EDISON
SCHOOLBALTIMORE CITY PUBLIC SCHOOLS
Property Description
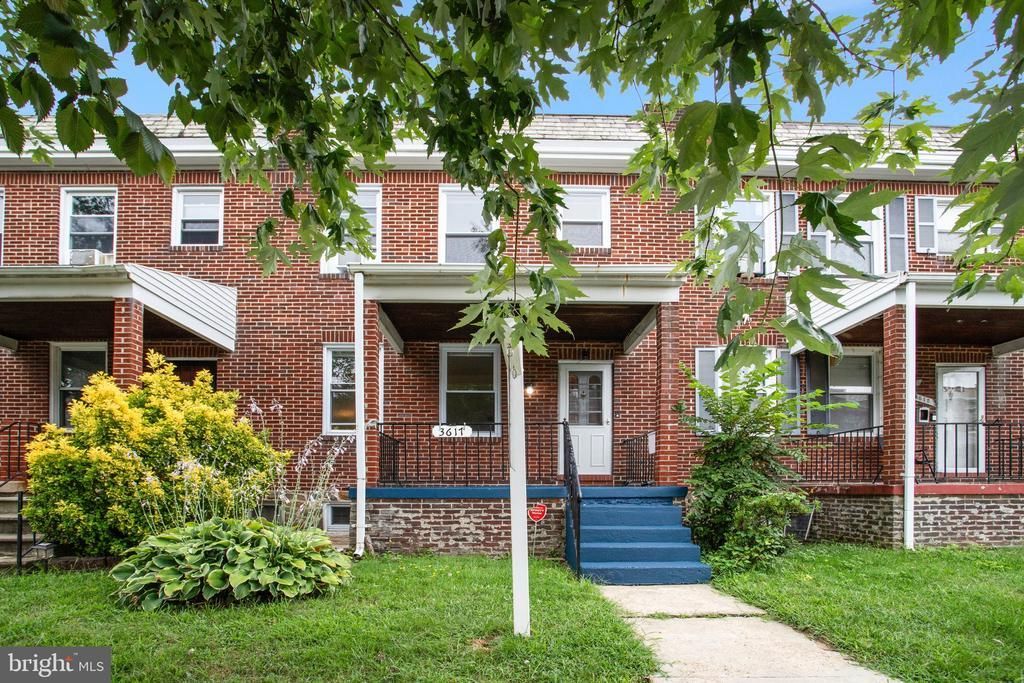
FOLLOW KAMI TO A NEWLY RENOVATED HOME YOU WILL LOVE FOR YEARS. WATCH THE ATTACHED VIDEO STORY of how this all-brick 3 bedroom/2 bath home is transformed from a traditional 1940’s row house into a beautiful move-in ready 21st Century modern townhome. Behind the walls, infrastructure is improved with central air & heat, updated electrical wiring and new electric panel. All this while maintaining its stately charm. Inside you will love the open floor plan, oak staircase, fully finished basement from dark and dingy to bright and welcoming, remodeled galley kitchen with island that extends into a dining or breakfast room, and baths with invigorating finishes to start or finish your day. Minutes from Morgan State University and less than 30 minutes from Towson University. KAMI SAID THIS HOME WAS DESIGNED WITH YOU IN MIND. Come see for yourself. RESERVING TOURS NOW.
Property Features
Property Type: Residential - Townhouse
Basement: Yes
Basement: Daylight, Full, Improved, Fully Finished
Cooling: Central A/C, Ceiling Fan(s)
Fuel Type: Electric
Heating: Central, Hot Water
Home Style: Traditional
Lot Size: 0.03 Acres
Stories: 3.0
Taxes: $2,837
Year Built: 1943
Feature Descriptions
Additional Structures: Above Grade, Below Grade
Appliances: Dryer, Exhaust Fan, Refrigerator, Washer, Water Heater, Built-In Microwave, Icemaker
Days on Site: 7
Exterior: Sidewalks
Exterior: Brick
Flooring: Luxury Vinyl Plank, Carpet, Luxury Vinyl Tile
Interior: Carpet, Ceiling Fan(s), Pantry, Window Treatments, Wood Floors, Combination Kitchen/Dining, Floor Plan - Open, Kitchen - Island, Upgraded Countertops, Dining Area
Lot Dimensions: 0.03 Acre(S)
Municipality: Baltimore City
Pet Restrictions: No Pet Restrictions
Rooms: Living Room, Dining Room, Primary Bedroom, Bedroom 2,Bedroom 3,Kitchen, Bonus Room
Sewer: Public Sewer
SQFT Above Finished: 1200
SQFT Below Finished: 600
SQFT Total Finished: 1800
Structure Type: Interior Row/Townhouse
Utilities: Electric Available, Water Available
Water: Public
Windows: Energy Efficient
Local Schools
High School: PATTERSON
School District: BALTIMORE CITY PUBLIC SCHOOLS
Listed By / Shown By
Listed By
Agency Name: CENTURY 21 New Millennium
Agency Phone: 2025460055
Shown By
Agency Title: Maverick Realty, LLC
Agency Phone: (302) 365-8297

Estimate Your Payment
Estimated Payment
$ 890.77 per month $578.54 Principal & Interest $236.42 Property Tax $75.82 Homeowner's Insurance
3617 Elmley Avenue | MLS# MDBA2221992
This townhouse located at 3617 Elmley Avenue, Baltimore, MD 21213 is currently listed for sale with an asking price of $259,950. This property was built in 1943 and has 3 bedrooms and 2 full baths with 1800 sq. ft. Elmley Avenue is located in the BELAIR-EDISON subdivision within the BALTIMORE CITY PUBLIC SCHOOLS school district. Search BELAIR-EDISON real estate on www.maverickrealtyusa.com today.