
BEDS6
BATHS2 full 1 partial
SQUARE FEET3,775
MLS#DENC2106904
STATUSACTIVE UNDER CONTRACT
PROPERTY TYPEResidential - Single Family
SUBDIVISIONHIGH HOOK FARMS
SCHOOLAPPOQUINIMINK
Property Description
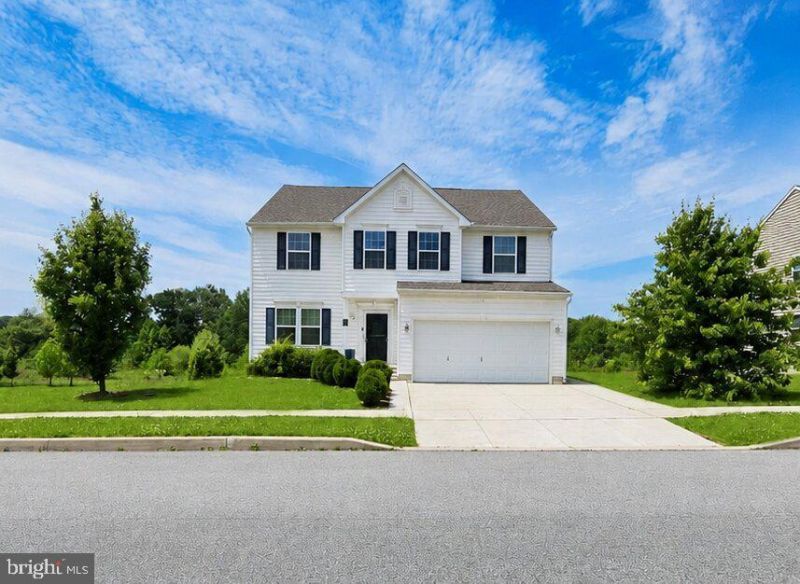
SELLER WILL REVIEW ALL OFFERS! This nearly 3,800-square-foot Middletown home is loaded with space, entertainment features, equipment, and valuable items that CONVEY WITH THE SALE. Offering 6 bedrooms, a dedicated home theater, fully equipped home gym, finished basement recreation space, two levels of in-ceiling surround sound, wall-mounted flat-screen TVs, kitchen appliances, washer and dryer, outdoor entertaining areas, and more, 362 Neverland Drive gives the next owner much more than just a house. YES — THE EQUIPMENT AND FEATURES ARE INCLUDED. The sale includes the kitchen refrigerator with icemaker, range/cooktop, two wall ovens, dishwasher, microwave, washer, dryer, wall-mounted flat-screen TVs, in-ceiling surround-sound systems and controls, owned security/monitoring equipment, storage shed, ceiling fans, window coverings, and additional installed fixtures and equipment. Even better, the home gym equipment conveys, including the multi-station weight system, treadmill, elliptical, and weight bench. The theater setup also conveys with its installed in-ceiling surround-sound system and entertainment equipment, making this home ready for movie nights, workouts, gatherings, and everyday living from day one. Step inside to nearly 3,800 square feet of flexible living space and 6 bedrooms. The main-level sixth bedroom can function as a bedroom, private office, guest room, or flex space, providing valuable first-floor versatility. The spacious kitchen is designed for gathering, with a large center island, double wall ovens, abundant workspace, and an open connection to the main living areas. The family room is enhanced by an in-ceiling surround-sound system, creating an ideal setup for entertaining, music, sports, and everyday enjoyment. Upstairs, the generous primary suite includes two walk-in closets and a private bath with a walk-in shower, soaking tub, and double sinks. Downstairs is where this home truly separates itself from the competition. The finished basement creates an entire entertainment and fitness level, featuring a dedicated home theater with an in-ceiling 5.1 surround-sound system, Denon equipment, subwoofers, entertainment components, an open recreation area, and a dedicated equipped home gym. The lower level also provides additional possibilities, with existing plumbing rough-ins for a future full bathroom and space that may be customized for the next owner's needs, subject to applicable permits and approvals. Outside, enjoy an oversized upper deck overlooking a private, tree-lined backyard, plus a concrete patio below for additional outdoor entertaining. A newer oversized storage shed adds even more usable storage. Additional features include an expanded driveway with room for three vehicles side by side, upgraded front steps and walkway, luxury vinyl plank flooring, irrigation system, tankless water heater, storm windows/doors, screens where present, shades/blinds, smoke and carbon monoxide detectors, bathroom ventilation fans, ceiling fans, and more. 6 bedrooms. Nearly 3,800 square feet. Home theater. Equipped gym. Recreation space. Two levels of surround sound. Appliances included. Washer and dryer included. TVs and entertainment equipment included. Deck and patio. Tree-lined privacy. Expanded parking. Future basement expansion potential. This is an opportunity to purchase a spacious Middletown home with many of the features buyers often spend thousands of dollars adding after closing already in place and included with the sale. Seller is willing to review all offers. Schedule your private showing of 362 Neverland Drive today.
Property Features
Property Type: Residential - Single Family
Basement: Yes
Basement: Full
Cooling: Central A/C
Fuel Type: Natural Gas
Garage: 2
Heating: Forced Air
Home Style: Colonial
Lot Size: 0.21 Acres
Stories: 2.0
Taxes: $5,444
Year Built: 2017
Feature Descriptions
Additional Structures: Above Grade, Below Grade
Appliances: Cooktop, Built-In Microwave, Disposal, Dryer - Front Loading, ENERGY STAR Dishwasher, ENERGY STAR Refrigerator, Icemaker, Instant Hot Water, Oven - Wall, Oven/Range - Gas, Washer - Front Loading, Water Heater - Tankless
Days on Site: 114
Electric: 200+ Amp Service, 220 Volts
Exterior: Vinyl Siding, Aluminum Siding
HOA Fee: $410.00/Annually
Interior: Bathroom - Walk-In Shower, Ceiling Fan(s), Walk-in Closet(s), Upgraded Countertops, Store/Office, Sprinkler System, Sound System, Recessed Lighting, Primary Bath(s), Kitchen - Island, Kitchen - Gourmet, Floor Plan - Traditional, Family Room Off Kitchen, Bathroom - Soaking Tub
Location: Suburban
Lot Dimensions: 0.21 Acre(S)
Number of Rooms: 11
Parking Notes: 2 Total Parking Spaces
Pet Restrictions: No Pet Restrictions
Sewer: Public Sewer
Special View Info: Trees/Woods
SQFT Above Finished: 3775
SQFT Total Finished: 3775
Structure Type: Detached
Total Garage/Parking Spaces: 2
Water: Public
Local Schools
High School: MIDDLETOWN
School District: APPOQUINIMINK
Listed By / Shown By
Listed By
Agency Name: LPT Realty, LLC
Agency Phone: 8773662213
Shown By
Agency Title: Maverick Realty, LLC
Agency Phone: (302) 365-8297

Estimate Your Payment
Estimated Payment
$ 1,951.42 per month $1,324.21 Principal & Interest $453.67 Property Tax $173.54 Homeowner's Insurance
362 Neverland Drive | MLS# DENC2106904
This single family home located at 362 Neverland Drive, Middletown, DE 19709 is currently listed for sale with an asking price of $595,000. This property was built in 2017 and has 6 bedrooms and 2 full and 1 partial baths with 3775 sq. ft. Neverland Drive is located in the HIGH HOOK FARMS subdivision within the APPOQUINIMINK school district. Search HIGH HOOK FARMS real estate on www.maverickrealtyusa.com today.