
BEDS3
BATHS2 full 2 partial
SQUARE FEET1,943
MLS#MDPG2218042
STATUSPENDING
PROPERTY TYPEResidential - Townhouse
SUBDIVISIONMILL BRANCH CROSSING
SCHOOLPRINCE GEORGES COUNTY PUBLIC SCHOOLS
Property Description
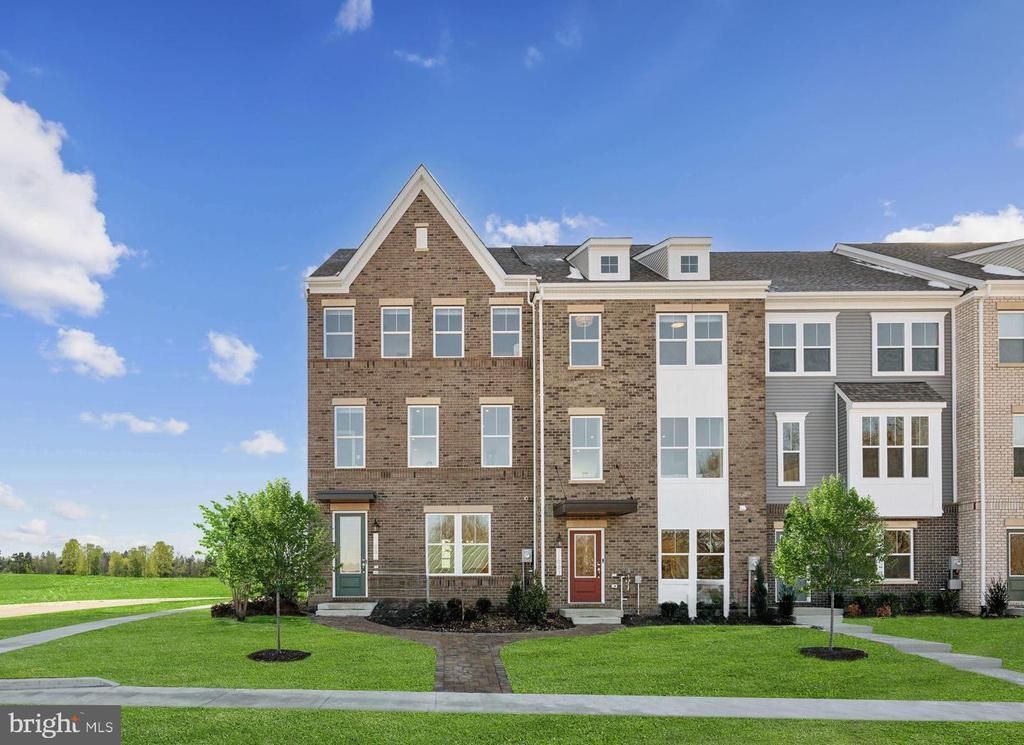
Introducing the Jenkins at Mill Branch Crossing—an elegant luxury new construction townhome available for immediate delivery! This beautifully appointed home offers 3 bedrooms, 2 full baths, 2 half baths, and a spacious 2-car garage. Designed with upgraded finishes throughout, the Jenkins features a gourmet kitchen with upgraded appliances, a stainless steel vent hood, and stylish modern details perfect for everyday living and entertaining. Enjoy the added warmth of a fireplace, plus a large rear deck ideal for outdoor relaxation. Located in the highly-desirable Mill Branch Crossing development in Bowie, MD. With close proximity to US Route 50, this home offers the perfect blend of luxury, convenience, and commuter-friendly access. Don’t miss this opportunity to purchase from the final release of new homes!
Property Features
Property Type: Residential - Townhouse
Cooling: Central A/C
Fireplaces: 1
Fuel Type: Natural Gas
Garage: 2
Heating: Energy Star Heating System
Home Style: Traditional
Lot Size: 0.06 Acres
Stories: 3.0
Taxes: $0
Year Built: 2026
Feature Descriptions
Additional Structures: Above Grade
Appliances: Dishwasher, Disposal, Oven/Range - Gas, Washer, Dryer, Microwave, Refrigerator
Community Amenities: Common Grounds, Picnic Area, Tot Lots/Playground
Days on Site: 45
Exterior: Brick Front, Vinyl Siding
Fireplace: Electric
Flooring: Carpet, Luxury Vinyl Plank, Wood
HOA Fee: $135.00/Monthly
Interior: Dining Area, Floor Plan - Open, Kitchen - Island, Pantry, Recessed Lighting, Upgraded Countertops, Walk-in Closet(s)
Lot Dimensions: 0.06 Acre(S)
Parking Notes: 2 Total Parking Spaces
Pet Restrictions: No Pet Restrictions
Sewer: Public Sewer
SQFT Above Finished: 1943
SQFT Total Finished: 1943
Structure Type: Interior Row/Townhouse
Total Garage/Parking Spaces: 2
Utilities: Cable TV Available, Under Ground
Water: Public
Windows: Screens
Local Schools
High School: BOWIE
Middle School: BENJAMIN TASKER
Elementary School: POINTER RIDGE
School District: PRINCE GEORGES COUNTY PUBLIC SCHOOLS
Listed By / Shown By
Listed By
Agency Name: SM Brokerage, LLC
Agency Phone: 5719997039
Shown By
Agency Title: Maverick Realty, LLC
Agency Phone: (302) 365-8297

Estimate Your Payment
Estimated Payment
$ 1,334.11 per month $1,179.53 Principal & Interest $0.00 Property Tax (data not provided by mls) $154.58 Homeowner's Insurance
3620 Saint Amy Way | MLS# MDPG2218042
This townhouse located at 3620 Saint Amy Way, Bowie, MD 20716 is currently listed for sale with an asking price of $529,990. This property was built in 2026 and has 3 bedrooms and 2 full and 2 partial baths with 1943 sq. ft. Saint Amy Way is located in the MILL BRANCH CROSSING subdivision within the PRINCE GEORGES COUNTY PUBLIC SCHOOLS school district. Search MILL BRANCH CROSSING real estate on www.maverickrealtyusa.com today.