
BEDS6
BATHS5 full 1 partial
SQUARE FEET5,700
MLS#DESU2122980
STATUSACTIVE
PROPERTY TYPEResidential - Single Family
SUBDIVISIONWOLFE POINTE
SCHOOLCAPE HENLOPEN
Property Description
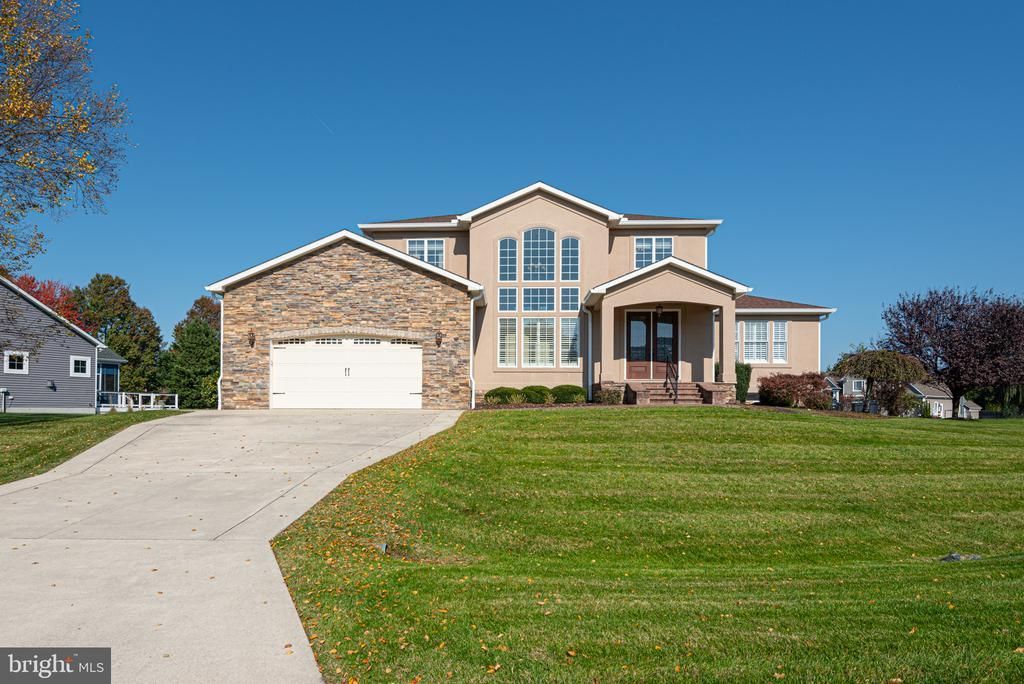
Welcome to this impressive 6-bedroom, 5.5-bath home in the highly desirable and established community of Wolfe Pointe in Lewes, Delaware. Offering generous living spaces, thoughtful design, and room for everyone, this expansive home is ideal for those seeking comfort, flexibility, and an exceptional coastal lifestyle. From the moment you enter, you’ll appreciate the spacious layout and inviting atmosphere. The formal living room features a beautiful double-sided fireplace shared with the formal dining room, creating an elegant yet welcoming setting for entertaining. The large kitchen offers plenty of room for cooking, gathering, and everyday living. With two primary suites, one conveniently located on the first floor and another on the second, the home provides flexibility for multigenerational living or hosting guests. Custom closets, private balconies, and generously sized rooms add to the home’s appeal. The fully finished walkout basement offers an incredible amount of additional living space, complete with two bedrooms, a full bathroom, kitchenette, and two large storage closets. Sliding glass doors provide direct access to the backyard, making this level ideal for extended family, guests, or a separate entertaining area. Beyond the home itself, Wolfe Pointe is one of Lewes’ most sought-after established neighborhoods, known for its beautiful homes, spacious properties, mature landscaping, and peaceful residential setting. Enjoy the charm of a well-established community while being just minutes from historic downtown Lewes, with its locally owned restaurants, boutiques, waterfront attractions, and small-town coastal charm. Nearby biking and walking trails make it easy to enjoy the outdoors, while Lewes Beach, Cape Henlopen State Park, and the area’s beautiful coastline are all within easy reach. With its exceptional amount of space, versatile floor plan, and prime location in one of Lewes’ most desirable communities, this home offers a wonderful opportunity to enjoy coastal Delaware living without sacrificing space or comfort.
Property Features
Property Type: Residential - Single Family
Basement: Yes
Basement: Full, Sump Pump, Walkout Stairs, Windows, Outside Entrance, Interior Access, Heated, Fully Finished
Cooling: Central A/C
Fireplaces: 1
Fuel Type: Propane - Metered
Garage: 2
Heating: Forced Air, Heat Pump(s)
Lot Size: 0.51 Acres
Roof Type: Architectural Shingle
Stories: 2.0
Taxes: $2,447
Year Built: 2009
Feature Descriptions
Accessibility: Other Bath Mod, >84" Garage Door,2+ Access Exits,32"+ wide Doors, Level Entry - Main
Additional Structures: Above Grade, Below Grade
Appliances: Cooktop, Dishwasher, Icemaker, Refrigerator, Microwave, Oven - Wall, Washer/Dryer Hookups Only
Building Name: NONE AVAILABLE
Community Amenities: Tennis Courts, Pool - Outdoor, Swimming Pool
Electric: 200+ Amp Service
Exterior: Combination, Stick Built, Stucco
Exterior: Lawn Sprinkler
Fireplace: Wood, Gas/Propane, Double Sided
Flooring: Carpet, Tile/Brick, Hardwood, Partially Carpeted
HOA Fee: $1300.00/Annually
Interior: Breakfast Area, Combination Kitchen/Living, Pantry, Entry Level Bedroom, Ceiling Fan(s), WhirlPool/HotTub, Formal/Separate Dining Room, Kitchen - Gourmet, Primary Bath(s)
Lot: Landscaping, Corner
Lot Dimensions: 0.51 Acre(S)
Parking Notes: 2 Total Parking Spaces
Sewer: Public Sewer
SQFT Above Finished: 3800
SQFT Below Finished: 1900
SQFT Total Finished: 5700
Structure Type: Detached
Total Garage/Parking Spaces: 2
Utilities: Propane
Water: Public
Windows: Screens, Energy Efficient
Local Schools
School District: CAPE HENLOPEN
Listed By / Shown By
Listed By
Agency Name: Keller Williams Realty
Agency Phone: 3023600300
Shown By
Agency Title: Maverick Realty, LLC
Agency Phone: (302) 365-8297

Estimate Your Payment
Estimated Payment
$ 2,972.87 per month $2,448.12 Principal & Interest $203.92 Property Tax $320.83 Homeowner's Insurance
36264 Tarpon Drive | MLS# DESU2122980
This single family home located at 36264 Tarpon Drive, Lewes, DE 19958 is currently listed for sale with an asking price of $1,100,000. This property was built in 2009 and has 6 bedrooms and 5 full and 1 partial baths with 5700 sq. ft. Tarpon Drive is located in the WOLFE POINTE subdivision within the CAPE HENLOPEN school district. Search WOLFE POINTE real estate on www.maverickrealtyusa.com today.