
BEDS4
BATHS3 full
SQUARE FEET1,763
MLS#DESU2119888
STATUSACTIVE
PROPERTY TYPEResidential - Mobile Home
SUBDIVISIONPINEY GLADE
SCHOOLCAPE HENLOPEN
Property Description
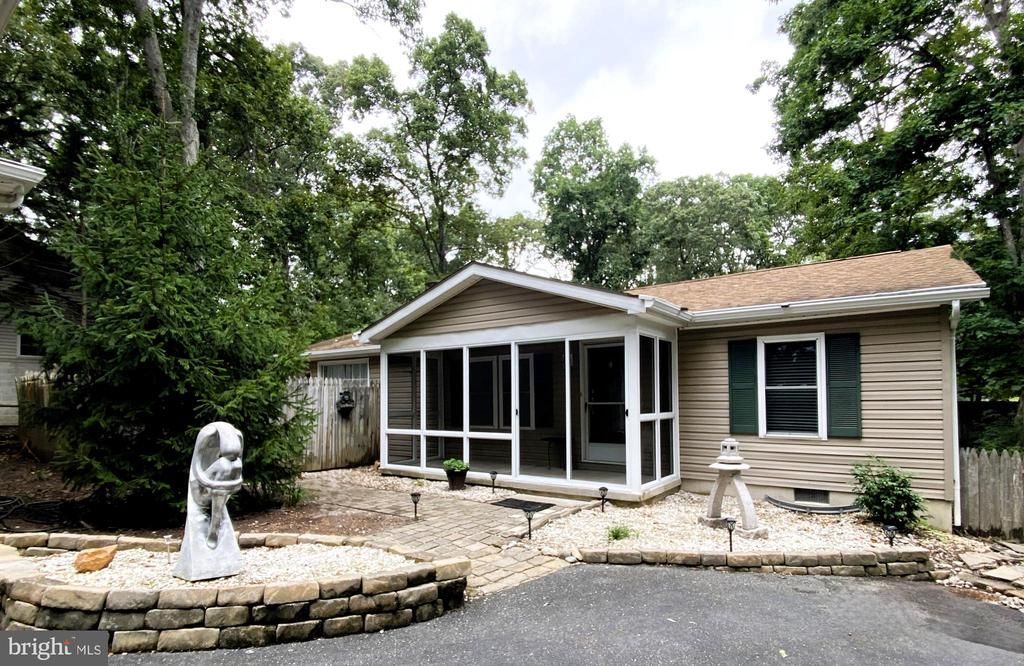
A rare find indeed! This 3 Bedroom, 2 Bath ranch style home features a large 1 Bedroom Apartment over the 2 car detached garage! This sweet, quaint home offers lots of nice features including upgraded kitchen cabinetry, granite kitchen counters, stainless appliances, hardwood and tile flooring throughout, 2 fireplaces, built-ins, recessed lighting, outside decking, a 2 car detached garage, a sauna and a separate 1 bedroom apartment that could be used for guests or an income producing rental. All in a great location on the East Side of Rt. 1!
Property Features
Property Type: Residential - Mobile Home
Cooling: Central A/C
Fireplaces: 2
Fuel Type: Electric, Oil
Garage: 2
Heating: Forced Air
Home Style: Class C
Lot Size: 0.32 Acres
Roof Type: Architectural Shingle
Stories: 1.0
Taxes: $1,216
Year Built: 1997
Feature Descriptions
Accessibility: No Stairs
Additional Structures: Above Grade, Below Grade
Appliances: Built-In Microwave, Built-In Range, Dishwasher, Dryer, Icemaker, Oven - Self Cleaning, Oven/Range - Gas, Refrigerator, Range Hood, Stainless Steel Appliances, Washer, Washer - Front Loading, Water Heater, Dryer - Gas, Dryer - Electric
Building Name: NONE AVAILABLE
Days on Site: 13
Electric: 200+ Amp Service
Exterior: Modular/Manufactured, Vinyl Siding
Exterior: Exterior Lighting, Outbuilding(s), BBQ Grill, Outside Shower
Fencing: Privacy
Fireplace: Gas/Propane, Other
Flooring: Ceramic Tile, Hardwood
Interior: 2nd Kitchen, Ceiling Fan(s), Combination Kitchen/Dining, Primary Bath(s), Pantry, Recessed Lighting, Sauna, Bathroom - Stall Shower, Bathroom - Tub Shower, Upgraded Countertops, Walk-in Closet(s), Wet/Dry Bar, Window Treatments, Wood Floors, Built-Ins, Chair Railings, Dining Area, Entry Level Bedroom
Lot: Front Yard, Rear Yard, SideYard(s)
Lot Dimensions: 0.32 Acre(S)
Parking Features: Asphalt Driveway
Parking Notes: 4 Total Parking Spaces
Pet Restrictions: Cats OK, Dogs OK
Rooms: Living Room, Dining Room, Primary Bedroom, Bedroom 2,Kitchen, Bedroom 1,Bathroom 1,Bonus Room, Primary Bathroom
Sewer: Public Sewer
SQFT Above Finished: 1763
SQFT Total Finished: 1763
Structure Type: Manufactured
Total Garage/Parking Spaces: 4
Utilities: Cable TV, Propane
Water: Well
Windows: Screens, Storm
Room Sizes
Primary Bedroom: 13 x 13 Level - Main
Primary Bathroom: 9 x 4 Level - Main
Bedroom 1: 12 x 11 Level - Main
Bedroom 2: 10 x 8 Level - Main
Bathroom 1: 6 x 5 Level - Main
Bonus Room: 23 x 23 Level - Main
Dining Room: 12 x 9 Level - Main
Living Room: 18 x 12 Level - Main
Kitchen: 10 x 10 Level - Main
Local Schools
School District: CAPE HENLOPEN
Listed By / Shown By
Listed By
Agency Name: Century 21 Home Team Realty
Agency Phone: 3026451260
Shown By
Agency Title: Maverick Realty, LLC
Agency Phone: (302) 365-8297

Estimate Your Payment
Estimated Payment
$ 1,410.29 per month $1,157.29 Principal & Interest $101.33 Property Tax $151.67 Homeowner's Insurance
36323 Wildwood Drive | MLS# DESU2119888
This single family home located at 36323 Wildwood Drive, Rehoboth Beach, DE 19971 is currently listed for sale with an asking price of $520,000. This property was built in 1997 and has 4 bedrooms and 3 full baths with 1763 sq. ft. Wildwood Drive is located in the PINEY GLADE subdivision within the CAPE HENLOPEN school district. Search PINEY GLADE real estate on www.maverickrealtyusa.com today.