
BEDS3
BATHS2 full 1 partial
SQUARE FEET2,183
MLS#DESU2119606
STATUSACTIVE
PROPERTY TYPEResidential - Townhouse
SUBDIVISIONBAY FOREST CLUB
SCHOOLINDIAN RIVER
Property Description
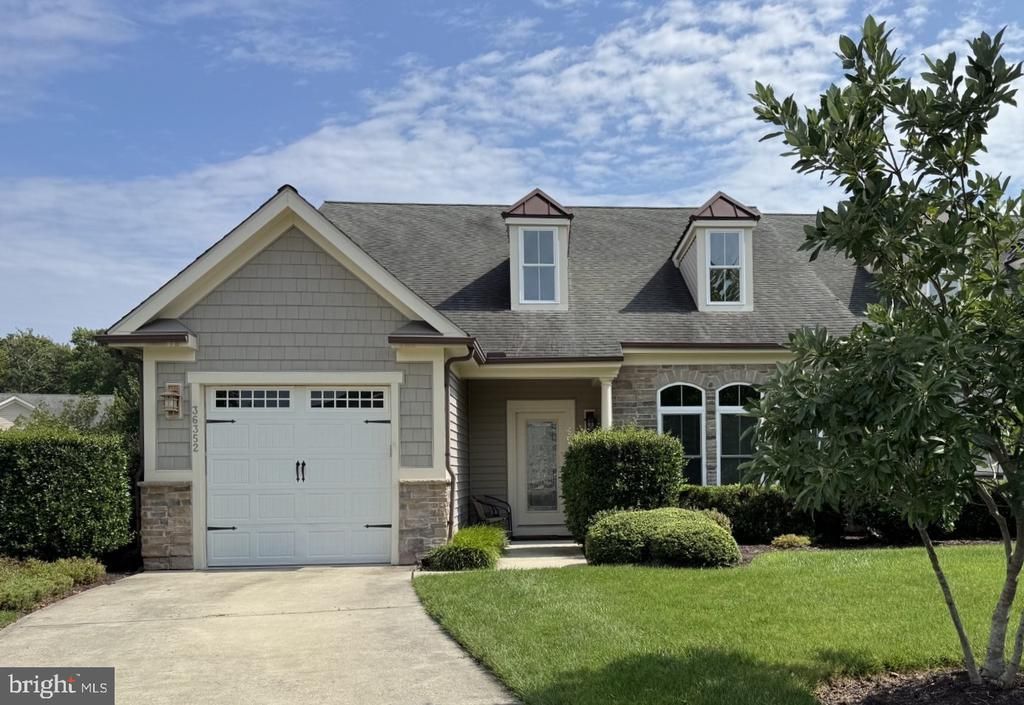
Photos are Up! 3 Bedroom/2.5 Bath NV Homes Stonehaven End Unit Townhome in Award-Winning Bay Forest Club. Single Car Garage. Partial Stone Front Elevation. Leaded glass front door opens into Great Room which is lit by twin dormers in the cathedral ceiling above and the front windows. The Dining Area includes a granite pass-through to the Kitchen with its granite counters, upgraded cabinets, stainless refrigerator, two wall ovens, cooktop & microwave & dishwasher. Plus pantry and recessed lighting. The Den behind the Kitchen features a natural gas fireplace trimmed with stone and a wooden mantle. A sliding glass door opens to a beautiful expanse of lawn and landscape outdoors. There is a great sense of out-of-doors space with plenty of room for a patio, a deck or a 3- or 4-Season Room addition. The first floor Primary Bedroom features a ceiling fan, walk-in closet and primary bath with twin vanities. There is a first floor laundry. Upstairs, there is a loft, two additional bedrooms and a bathroom. There also is a utility room/storage space. New Owner Capital Contribution ($1,800). Annual Water/Sewer Infrastructure charge ($445). Plus a $473 monthly HOA fee. The National Association of Home Builders (NAHB) named Bay Forest a Platinum Award Winning "Best in American Living" community in 2019 as a community that "maximized water and green spaces and created a nice sense of micro-communities inside the natural habitat. [Bay Forest Club] has a lovely pool and resort-like amenities and the outside of the (Recreation) Barn is spectacular." So come enjoy our clubhouse with its lounge, grille, game room, Women's & Men's lockers opening to 3 pools (Lazy River!). And our 4 tennis courts (easily reconfigured for pickleball) & tennis pavilion, outdoor basketball nets, children's play areas, putting green, bocce lawns, horseshoe pits, volleyball space & fire pit. Not to mention Bay Forest’s incredible Recreation ‘Barn' which accommodates a basketball court or three pickleball courts or 450 guests for New Years Eve and other celebrations! The Barn opens to a Great Lawn, two new pools & a new exercise facility featuring a gym, a dance/yoga studio (w/ resilient floors), Men’s & Women���s changing rooms & beautiful gathering spaces. Don’t forget the Kayak Launch w/ kayak storage & expansive Indian River Bay & Bay Bridge views. Or the Herb Garden. Or the Summer Beach Shuttle. Enjoy amazing Salt Marsh views from our wooden Shearwater Drive Bridge crossing directly over Collins Creek to the Recreation Barn, Pools & Gym. 15+ Miles sidewalks. 5 Miles Bethany Beach. Complimentary 2-YEAR-HOME-WARRANTY FOR ADDED PEACE OF MIND ($1,400 VALUE!). PRICED 2 SELL! So if you want to live in a Platinum Award-Winning "Best in American Living" community, join us here in Bay Forest Club! Call Listing Agent with Questions!
Property Features
Property Type: Residential - Townhouse
Cooling: Central A/C, Ceiling Fan(s)
Fireplaces: 1
Fuel Type: Natural Gas
Garage: 1
Heating: Central, Forced Air
Home Style: Coastal, Contemporary
Lot Size: 0.16 Acres
Roof Type: Architectural Shingle, Asphalt
Stories: 2.0
Taxes: $688
Year Built: 2014
Feature Descriptions
Additional Structures: Above Grade
Appliances: Cooktop - Down Draft, Dishwasher, Disposal, Icemaker, Microwave, Oven - Wall, Range Hood, Refrigerator, Water Heater
Building Name: NONE AVAILABLE
Community Amenities: Basketball Courts, Bike Trail, Club House, Common Grounds, Community Center, Exercise Room, Fitness Center, Game Room, Jog/Walk Path, Meeting Room, Pickleball Courts, Pier/Dock, Pool - Outdoor, Putting Green, Recreational Center, Tennis Courts, Tot Lots/Playground, Volleyball Courts, Other
Days on Site: 58
Electric: 200+ Amp Service, 120/240V, Circuit Breakers, Underground
Exterior: Blown-In Insulation, CPVC/PVC, Masonry, Spray Foam In
Exterior: Sidewalks, Exterior Lighting, Underground Lawn Sprinkler
Fireplace: Fireplace - Glass Doors, Gas/Propane, Mantel(s)
Flooring: Carpet, Ceramic Tile
HOA Fee: $473.00/Monthly
Interior: Attic, Entry Level Bedroom, Kitchen - Eat-In
Location: Middle Of Block
Lot: Landscaping, Level, Open, Front Yard, Rear Yard, SideYard(s)
Lot Dimensions: 0.16 Acre(S)
Parking Features: Paved Driveway
Parking Notes: 5 Total Parking Spaces
Pet Restrictions: Dogs OK, Cats OK
Rooms: Primary Bedroom, Bedroom 2,Bedroom 3,Foyer, Breakfast Room, Great Room, Laundry, Loft, Utility Room, Primary Bathroom, Half Bath
Sewer: Public Sewer
Special View Info: Garden/Lawn
SQFT Above Finished: 2183
SQFT Total Finished: 2183
Structure Type: End of Row/Townhouse
Total Garage/Parking Spaces: 5
Utilities: Cable TV Available, Electric Available, Natural Gas Available, Phone Available, Sewer Available, Under Ground, Water Available, Other
Water: Public
Windows: Insulated, Double Pane, Screens, Palladian
Local Schools
High School: INDIAN RIV
Middle School: INDIAN RIVER HIGH SCHOOL
Elementary School: LORD BALTIMORE
School District: INDIAN RIVER
Listed By / Shown By
Listed By
Agency Name: Long & Foster Real Estate, Inc.
Agency Phone: 3025399040
Shown By
Agency Title: Maverick Realty, LLC
Agency Phone: (302) 365-8297

Estimate Your Payment
Estimated Payment
$ 1,441.81 per month $1,224.06 Principal & Interest $57.33 Property Tax $160.42 Homeowner's Insurance
36352 Thrasher Lane, Unit 317D | MLS# DESU2119606
This townhouse located at 36352 Thrasher Lane, Unit 317D, Ocean View, DE 19970 is currently listed for sale with an asking price of $550,000. This property was built in 2014 and has 3 bedrooms and 2 full and 1 partial baths with 2183 sq. ft. Thrasher Lane, Unit 317D is located in the BAY FOREST CLUB subdivision within the INDIAN RIVER school district. Search BAY FOREST CLUB real estate on www.maverickrealtyusa.com today.