
BEDS3
BATHS2 full 2 partial
SQUARE FEET1,947
MLS#DESU2121150
STATUSACTIVE
PROPERTY TYPEResidential - Townhouse
SUBDIVISIONBAYSIDE
SCHOOLINDIAN RIVER
Property Description
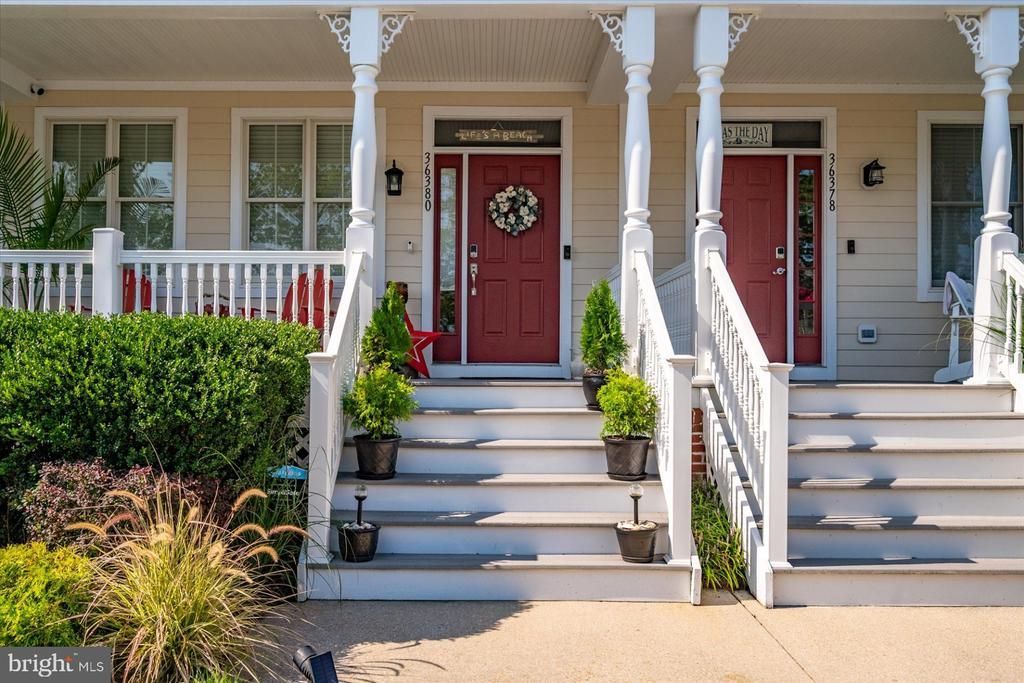
Are you ready to start living the Bayside Life? This newly offered GORGEOUS townhome is ready for its second owners! The lucky buyers of this fabulous 3 BR / 2+2 BA / 2-Car Garage home will experience the best location (directly across from SunRidge Pools/ SplashZone/ Tennis / Pickelball and Basketball Courts); while also enjoying a rare and beautifully landscaped wooded backyard. The original (and only) owners of this Freeman Townhome selected the rare first floor “Oasis Room” option at time of build (currently used as second living area and home office) with newly designed private powder room and bonus storage closet. The first two floors of the home have been updated with rich high-end LVP; 5.25” floor molding w/quarter round; 5” crown molding; recessed lighting; and painted throughout with consistent light, airy, neutral color palette (Benjamin Moore Seapearl, White Dove and Gorgeous White). The kitchen includes light colored cabinetry (Sherwin Williams Drift of Mist), perfectly matched no-seam quartz counters, beautiful glass backsplash, stainless outlet covers, and Samsung Gas Range. The fully remodeled second-floor powder room is exceptionally stylish with handsome vanity, unique mirror, lighting, fixtures and glass shelf all in a gray and brass scheme. Finally, six large windows and two glass French Doors provide magnificent natural lighting throughout the second floor. Upstairs, buyers will discover a King-Sized ensuite bedroom with walk-in closet; a Queen-Sized Bedroom w/walk-in closet; and a third bedroom currently furnished with two Twin beds. House includes five ceiling fans, new recessed lighting, and new kitchen light fixture. Significant portion of existing furniture will convey (please see or request copy of Listing Flyer for Property for detailed list of inclusions). Major Improvements Include: GE French Door refrigerator/freezer replaced 8/18. Provenza Maxcore LVP flooring on entire first and second floors (including stairs) and third floor bathrooms (4/21). Base trim with quarter round (5.25”) and 5” crown molding throughout first and second levels (4/21). Kraus “Kore” Workstation Undermount Stainless Steel 30” Single Bowl Sink with Integrated Ledge and Accessories (4/21). Samsung Gas Stove (4/21). Dual Carrier Gas Furnace/Air Conditioner Units (with Condensers/Evaporator Coil/Heat Pump/Air Handler) replaced 5/22. 75 Gallon Atmospheric Vented Hot Water Heater and GE Washer and Dryer replaced 1/24. GE Microwave replaced 5/24. Roof with transferrable warranty replaced (over entire row of townhomes) 5/25. Because words cannot accurately describe this beauty, this is a MUST SEE home! Final significant facts: This house has never been rented and, unlike most Bayside properties, the new owners will not be REQUIRED to purchase a Bayside Sports Membership. (Membership optional for Azalea Avenue townhomes.) Owner is licensed real estate agent in MD and VA only, and this home is offered as FOR SALE BY OWNER, but Seller will honor buyer agents.
Property Features
Property Type: Residential - Townhouse
Cooling: Central A/C
Fireplaces: 1
Fuel Type: Electric, Propane - Leased
Garage: 2
Heating: Forced Air, Heat Pump(s)
Home Style: Colonial
Lot Size: 0.05 Acres
Roof Type: Architectural Shingle
Stories: 3.0
Taxes: $1,010
Year Built: 2006
Feature Descriptions
Accessibility: 32"+ wide Doors, >84" Garage Door
Additional Structures: Above Grade, Below Grade
Appliances: Built-In Microwave, Dishwasher, Disposal, Dryer - Electric, Dryer - Front Loading, Exhaust Fan, Icemaker, Oven - Self Cleaning, Oven/Range - Gas, Refrigerator, Washer, Washer - Front Loading, Water Heater
Building Name: NONE AVAILABLE
Community Amenities: Golf Course Membership Available, Pool Mem Avail
Days on Site: 40
Exterior: Cement Siding, Shingle Siding, Stick Built
Exterior: BBQ Grill, Exterior Lighting, Gutter System, Sidewalks, Street Lights
Fireplace: Gas/Propane, Mantel(s), Marble
Flooring: Carpet, Ceramic Tile, Luxury Vinyl Plank
HOA Fee: $1079.00/Quarterly
Interior: Attic, Bathroom - Tub Shower, Breakfast Area, Carpet, Ceiling Fan(s), Dining Area, Family Room Off Kitchen, Floor Plan - Open, Kitchen - Eat-In, Kitchen - Gourmet, Recessed Lighting, Upgraded Countertops, Walk-in Closet(s), Window Treatments
Lot: Backs to Trees, Landscaping, Partly Wooded
Lot Dimensions: 0.05 Acre(S)
Parking Features: Concrete Driveway, Handicap Parking
Parking Notes: 4 Total Parking Spaces
Rooms: Living Room, Dining Room, Primary Bedroom, Bedroom 2,Bedroom 3,Kitchen, Family Room, Laundry, Primary Bathroom, Full Bath
Sewer: Public Sewer
Special View Info: Street, Trees/Woods
SQFT Above Finished: 1947
SQFT Total Finished: 1947
Structure Type: Interior Row/Townhouse
Total Garage/Parking Spaces: 4
Utilities: Phone Available, Cable TV Available, Propane, Under Ground
Water: Public
Wooded: Yes
Local Schools
School District: INDIAN RIVER
Listed By / Shown By
Listed By
Agency Name: FSBO Broker
Agency Phone: 7173947283
Shown By
Agency Title: Maverick Realty, LLC
Agency Phone: (302) 365-8297

Estimate Your Payment
Estimated Payment
$ 1,531.58 per month $1,279.70 Principal & Interest $84.17 Property Tax $167.71 Homeowner's Insurance
36380 Azalea Avenue | MLS# DESU2121150
This townhouse located at 36380 Azalea Avenue, Selbyville, DE 19975 is currently listed for sale with an asking price of $575,000. This property was built in 2006 and has 3 bedrooms and 2 full and 2 partial baths with 1947 sq. ft. Azalea Avenue is located in the BAYSIDE subdivision within the INDIAN RIVER school district. Search BAYSIDE real estate on www.maverickrealtyusa.com today.