
BEDS4
BATHS2 full 1 partial
SQUARE FEET2,700
MLS#DESU2109808
STATUSACTIVE
PROPERTY TYPEResidential - Single Family
SUBDIVISIONVILLAGES AT RED MILL POND
SCHOOLCAPE HENLOPEN
Property Description
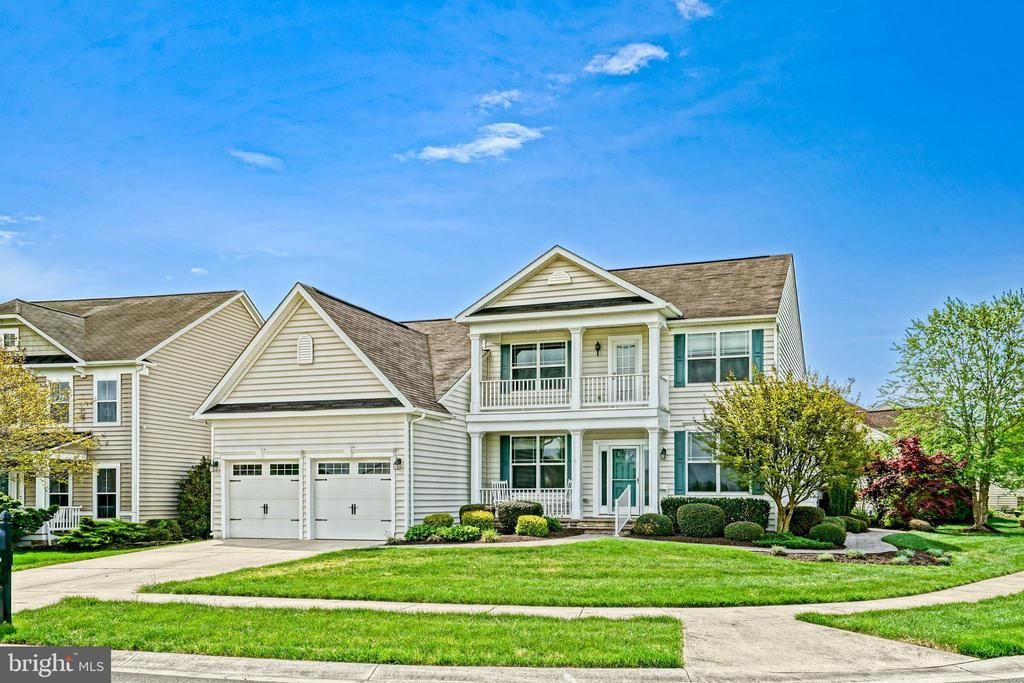
HAVE THE WHOLE STREET TO YOURSELF! Beautifully maintained 4-bedroom, 2.5 bath home in the highly sought-after Villages at Red Mill Pond is perfect as a primary residence, or 2nd/vacation home! Situated on a premium corner lot on exclusive Babbling Brook Way (the only home on the street) this property offers both privacy and curb appeal. Inside, you’re greeted by a private office with glass doors and a flexible formal dining or living space. The open-concept family room flows seamlessly into the spacious kitchen, featuring granite countertops, 42” cabinetry, a pantry, hardwood flooring, and a bright eat-in area - ideal for everyday living and entertaining. The first-floor primary suite is generously sized, offering walk-in closets and a well-appointed en-suite bath with a tiled shower and granite double vanity. Upstairs, you’ll find three additional guest bedrooms, a full bath, and a large loft, perfect as a second living area, media room, or guest retreat, along with two oversized storage closets. Step outside and enjoy your own private outdoor oasis. The hardscape paver patio is enhanced by a pergola and two remote-controlled awnings, creating the perfect setting for relaxing or entertaining. Additional exterior highlights include a second-floor balcony, lawn irrigation with private well, and professional landscaping, all contributing to the home’s standout curb appeal. Modern upgrades include a propane-fed backup generator and updated 2-zone HVAC system for year-round comfort and peace of mind. Residents of the Villages at Red Mill Pond enjoy resort-style amenities, including a clubhouse, pool, water access for kayaking and paddleboarding, and direct access to the Lewes-Georgetown Trail. Located just minutes from Lewes Beach, Cape Henlopen, dining, and coastal attractions, this home offers the best of Delaware beach living. Whether you're searching for a full-time residence, a second home near the beach, or an investment opportunity in Lewes, this property is a must-see. Call today! **Home Being Sold with Brand-New Roof! New Roof To-Be-Installed, soon!**
Property Features
Property Type: Residential - Single Family
Cooling: Central A/C
Fireplaces: 1
Fuel Type: Electric
Garage: 2
Heating: Heat Pump - Electric BackUp
Home Style: Coastal, Contemporary
Lot Size: 0.27 Acres
Roof Type: Architectural Shingle
Stories: 2.0
Taxes: $1,245
Year Built: 2012
Feature Descriptions
Additional Structures: Above Grade, Below Grade
Appliances: Built-In Microwave, Dishwasher, Oven/Range - Gas, Refrigerator, Stainless Steel Appliances, Washer, Disposal, Dryer, Water Heater - Tankless
Building Name: NONE AVAILABLE
Community Amenities: Boat Dock/Slip, Common Grounds, Community Center, Fitness Center, Pier/Dock, Pool - Outdoor, Tennis Courts, Water/Lake Privileges
Days on Site: 30
Electric: 200+ Amp Service
Exterior: Stick Built
Exterior: Extensive Hardscape, Sidewalks
Fireplace: Gas/Propane
Flooring: Carpet, Hardwood, Tile/Brick, Vinyl
HOA Fee: $576.00/Quarterly
Interior: Breakfast Area, Carpet, Combination Kitchen/Living, Dining Area, Entry Level Bedroom, Floor Plan - Open, Recessed Lighting, Store/Office, Walk-in Closet(s), Wood Floors, Bathroom - Tub Shower, Built-Ins, Ceiling Fan(s), Pantry, Primary Bath(s), Upgraded Countertops, Wet/Dry Bar
Location: Corner Lot/Unit
Lot: Corner, Front Yard, Landscaping, Rear Yard
Lot Dimensions: 0.27 Acre(S)
Parking Features: Concrete Driveway
Parking Notes: 4 Total Parking Spaces
Rooms: Living Room, Dining Room, Primary Bedroom, Kitchen, Foyer, Breakfast Room, Laundry, Loft, Office, Primary Bathroom, Full Bath, Half Bath, Additional Bedroom
Sewer: Public Sewer
Special View Info: Garden/Lawn
SQFT Above Finished: 2700
SQFT Total Finished: 2700
Structure Type: Detached
Total Garage/Parking Spaces: 4
Water: Public
Local Schools
High School: CAPE HENLOPEN
School District: CAPE HENLOPEN
Listed By / Shown By
Listed By
Agency Name: Berkshire Hathaway HomeServices PenFed Realty
Agency Phone: 3026456661
Shown By
Agency Title: Maverick Realty, LLC
Agency Phone: (302) 365-8297

Estimate Your Payment
Estimated Payment
$ 1,613.84 per month $1,335.12 Principal & Interest $103.75 Property Tax $174.97 Homeowner's Insurance
36396 Babbling Brook Way | MLS# DESU2109808
This single family home located at 36396 Babbling Brook Way, Lewes, DE 19958 is currently listed for sale with an asking price of $599,900. This property was built in 2012 and has 4 bedrooms and 2 full and 1 partial baths with 2700 sq. ft. Babbling Brook Way is located in the VILLAGES AT RED MILL POND subdivision within the CAPE HENLOPEN school district. Search VILLAGES AT RED MILL POND real estate on www.maverickrealtyusa.com today.