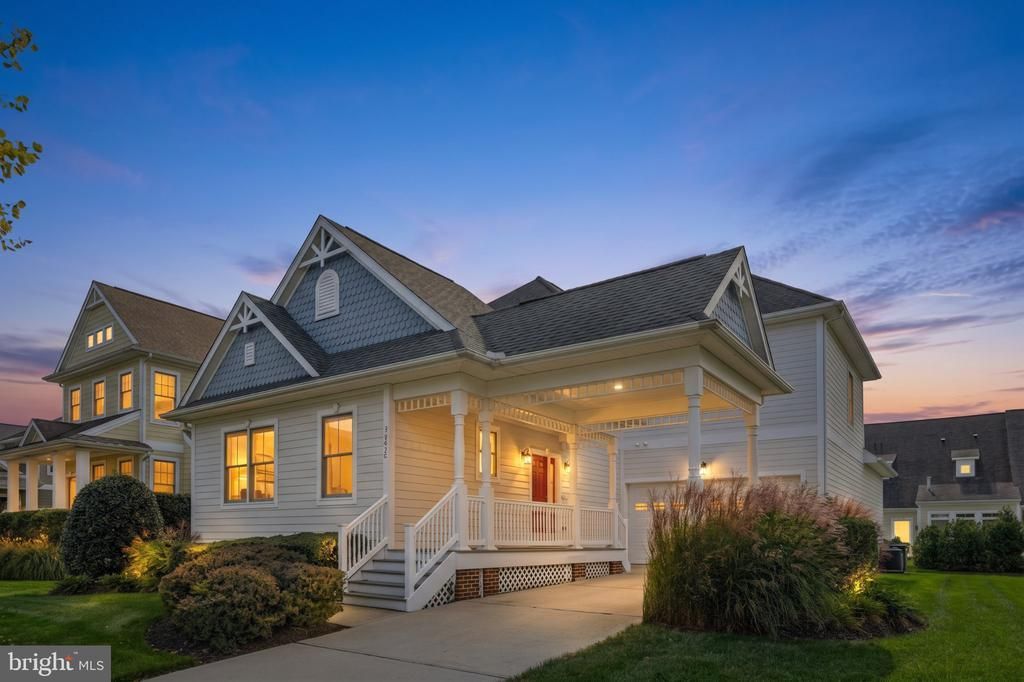

BEDS5
BATHS3 full 1 partial
SQUARE FEET2,601
MLS#DESU2122250
STATUSACTIVE
PROPERTY TYPEResidential - Single Family
SUBDIVISIONBAYSIDE
SCHOOLINDIAN RIVER
Property Description
Property Features
Property Type: Residential - Single Family
Cooling: Central A/C
Fireplaces: 1
Fuel Type: Propane - Metered
Garage: 2
Heating: Forced Air
Home Style: Coastal
Lot Size: 0.15 Acres
Roof Type: Architectural Shingle
Stories: 2.0
Taxes: $1,444
Year Built: 2006
Feature Descriptions
Additional Structures: Above Grade
Appliances: Dishwasher, Disposal, Dryer, Dryer - Electric, Microwave, Oven/Range - Gas, Refrigerator, Stainless Steel Appliances, Washer, Water Heater - Tankless
Building Name: NONE AVAILABLE
Community Amenities: Bar/Lounge, Basketball Courts, Boat Dock/Slip, Dog Park, Exercise Room, Fitness Center, Golf Course, Golf Club, Golf Course Membership Available, Hot tub, Jog/Walk Path, Pickleball Courts, Pier/Dock, Pool - Indoor, Pool - Outdoor, Security, Swimming Pool, Tennis Courts, Tot Lots/Playground, Volleyball Courts, Water/Lake Privileges
Days on Site: 3
Electric: 200+ Amp Service
Exterior: HardiPlank Type
Exterior: Sidewalks, Street Lights, Underground Lawn Sprinkler
Fireplace: Gas/Propane
Flooring: Carpet, Ceramic Tile, Hardwood
HOA Fee: $4508.00/Annually
Interior: Bathroom - Walk-In Shower, Carpet, Ceiling Fan(s), Dining Area, Entry Level Bedroom, Floor Plan - Open, Primary Bath(s), Recessed Lighting, Upgraded Countertops, Walk-in Closet(s), Wood Floors
Lot: Front Yard
Lot Dimensions: 0.15 Acre(S)
Parking Features: Concrete Driveway
Parking Notes: 4 Total Parking Spaces
Pet Restrictions: Cats OK, Dogs OK
Sewer: Public Sewer
Special View Info: Street
SQFT Above Finished: 2601
SQFT Total Finished: 2601
Structure Type: Detached
Total Garage/Parking Spaces: 4
Utilities: Cable TV Available, Electric Available, Phone Available, Propane, Sewer Available, Water Available
Water: Public
Windows: Insulated
Local Schools
School District: INDIAN RIVER
Listed By / Shown By
Listed By
Agency Name: Keller Williams Realty
Agency Phone: 3023600300
Shown By
Agency Title: Maverick Realty, LLC
Agency Phone: (302) 365-8297

Estimate Your Payment
Estimated Payment
$ 2,058.60 per month $1,713.69 Principal & Interest $120.33 Property Tax $224.58 Homeowner's Insurance
36465 Wild Rose Circle | MLS# DESU2122250
This single family home located at 36465 Wild Rose Circle, Selbyville, DE 19975 is currently listed for sale with an asking price of $770,000. This property was built in 2006 and has 5 bedrooms and 3 full and 1 partial baths with 2601 sq. ft. Wild Rose Circle is located in the BAYSIDE subdivision within the INDIAN RIVER school district. Search BAYSIDE real estate on www.maverickrealtyusa.com today.