
BEDS3
BATHS3 full 1 partial
SQUARE FEET2,220
MLS#MDFR2088250
STATUSACTIVE
PROPERTY TYPEResidential - Townhouse
SUBDIVISIONVILLAGES OF URBANA
SCHOOLFREDERICK COUNTY PUBLIC SCHOOLS
Property Description
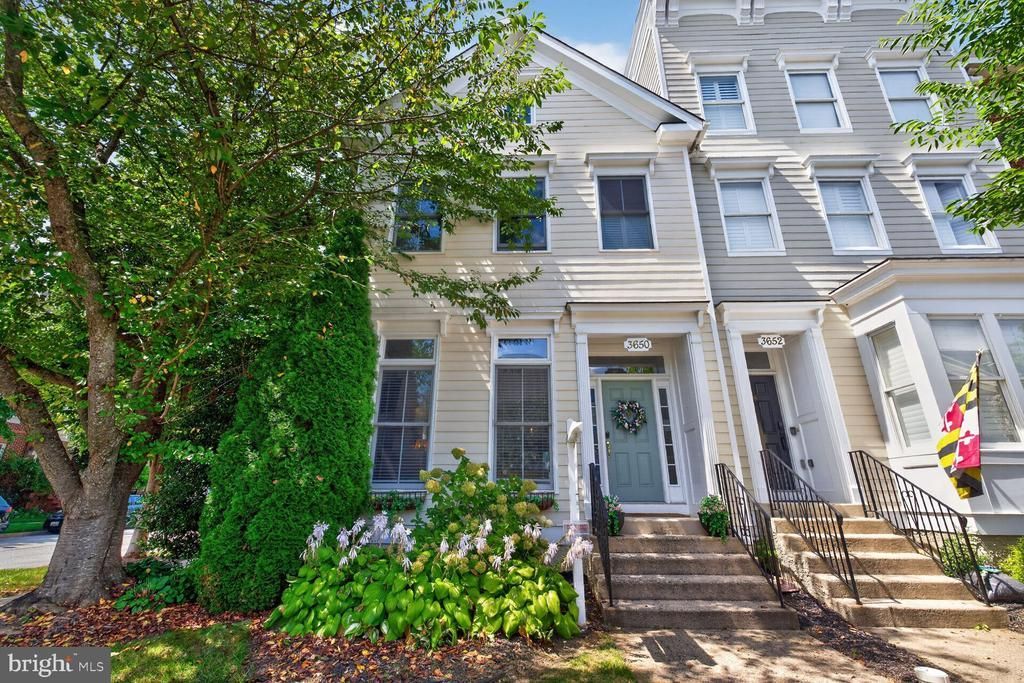
Opportunity knocks in Urbana with this 3 Bedroom/3.5 Bathroom turn-key, end unit townhome in the Villages of Urbana. Upon entry, notice the Main Level’s ideal layout complete with a spacious Living Area, Formal Dining Area, Chef’s Kitchen with Breakfast and Coffee Nooks, & Powder Room. From here, make your way upstairs. The Upper Level includes 3 gracious Bedrooms, 2 Full Bathrooms, and a Laundry Room. The Primary Bedroom is complete with an en suite Full Bathroom & Walk-In Closet. From the Upper Level, head down to the Lower Level of this charming home. The Lower Level offers an additional Living Area with a Gas-Burning Fireplace, room for an Office/Guest Area/Home Gym/Playroom, & Full Bathroom. Head back upstairs and then step outside to the quaint, Fenced-In Backyard. The Backyard includes a paved Back Patio & access to the Detached Garage. The Villages of Urbana offer a Clubhouse, Pool, Basketball Courts, Dog Park, Fitness Center, Playground, & Trails/Common Grounds. Beyond this charming home & property, the Villages of Urbana offers a walkable community with grocery, shopping, & restaurants. Minutes to I-270, I-70, and a short distance to Frederick, MD! Beautiful home, great location. Don’t let this opportunity pass you by!
Property Features
Property Type: Residential - Townhouse
Basement: Yes
Fireplaces: 1
Fuel Type: Electric
Garage: 2
Heating: Forced Air, Heat Pump(s)
Home Style: Colonial
Lot Size: 0.08 Acres
Roof Type: Architectural Shingle
Stories: 3.0
Taxes: $5,374
Year Built: 2003
Feature Descriptions
Additional Structures: Above Grade, Below Grade
Appliances: Dishwasher, Disposal
Building Name: VILLAGES OF URBA
Community Amenities: Pool - Outdoor, Basketball Courts, Club House, Common Grounds, Dog Park, Fitness Center, Tot Lots/Playground
Days on Site: 5
Exterior: Sidewalks, Street Lights
Exterior: Vinyl Siding
Fencing: Rear, Privacy
Fireplace: Mantel(s), Gas/Propane
Flooring: Hardwood, Carpet, Ceramic Tile
HOA Fee: $169.00/Monthly
Interior: Breakfast Area, Chair Railings, Crown Moldings, Floor Plan - Open, Formal/Separate Dining Room, Kitchen - Eat-In, Kitchen - Island, Kitchen - Gourmet, Primary Bath(s), Recessed Lighting, Bathroom - Soaking Tub, Sprinkler System, Bathroom - Stall Shower, Bathroom - Tub Shower, Upgraded Countertops, Wainscotting, Walk-in Closet(s), Wet/Dry Bar, Window Treatments, Wood Floors
Lot Dimensions: 0.08 Acre(S)
Parking Notes: 2 Total Parking Spaces
Rooms: Living Room, Dining Room, Primary Bedroom, Bedroom 2,Bedroom 3,Kitchen, Foyer, Office, Recreation Room, Bathroom 2,Bathroom 3,Primary Bathroom, Half Bath
Sewer: Public Sewer
SQFT Above Finished: 1620
SQFT Below Finished: 600
SQFT Total Finished: 2220
Structure Type: End of Row/Townhouse
Total Garage/Parking Spaces: 2
Utilities: Under Ground
Water: Public
Windows: Transom, Double Hung, Double Pane
Room Sizes
Foyer: 13 x 8 Level - Main
Living Room: 15 x 13 Level - Main
Dining Room: 13 x 11 Level - Main
Kitchen: 19 x 17 Level - Main
Primary Bedroom: 16 x 12 Level - Upper 1
Bedroom 2: 13 x 10 Level - Upper 1
Recreation Room: 23 x 18 Level - Lower 1
Office: 18 x 13 Level - Lower 1
Local Schools
High School: URBANA
School District: FREDERICK COUNTY PUBLIC SCHOOLS
Listed By / Shown By
Listed By
Agency Name: Compass
Agency Phone: 2402192422
Shown By
Agency Title: Maverick Realty, LLC
Agency Phone: (302) 365-8297

Estimate Your Payment
Estimated Payment
$ 1,995.93 per month $1,368.72 Principal & Interest $447.83 Property Tax $179.38 Homeowner's Insurance
3650 Tavistock Road | MLS# MDFR2088250
This townhouse located at 3650 Tavistock Road, Frederick, MD 21704 is currently listed for sale with an asking price of $615,000. This property was built in 2003 and has 3 bedrooms and 3 full and 1 partial baths with 2220 sq. ft. Tavistock Road is located in the VILLAGES OF URBANA subdivision within the FREDERICK COUNTY PUBLIC SCHOOLS school district. Search VILLAGES OF URBANA real estate on www.maverickrealtyusa.com today.