
BEDS4
BATHS2 full
SQUARE FEET2,484
MLS#DESU2114854
STATUSACTIVE UNDER CONTRACT
PROPERTY TYPEResidential - Single Family
SUBDIVISIONLIBERTY WEST
SCHOOLINDIAN RIVER
Property Description
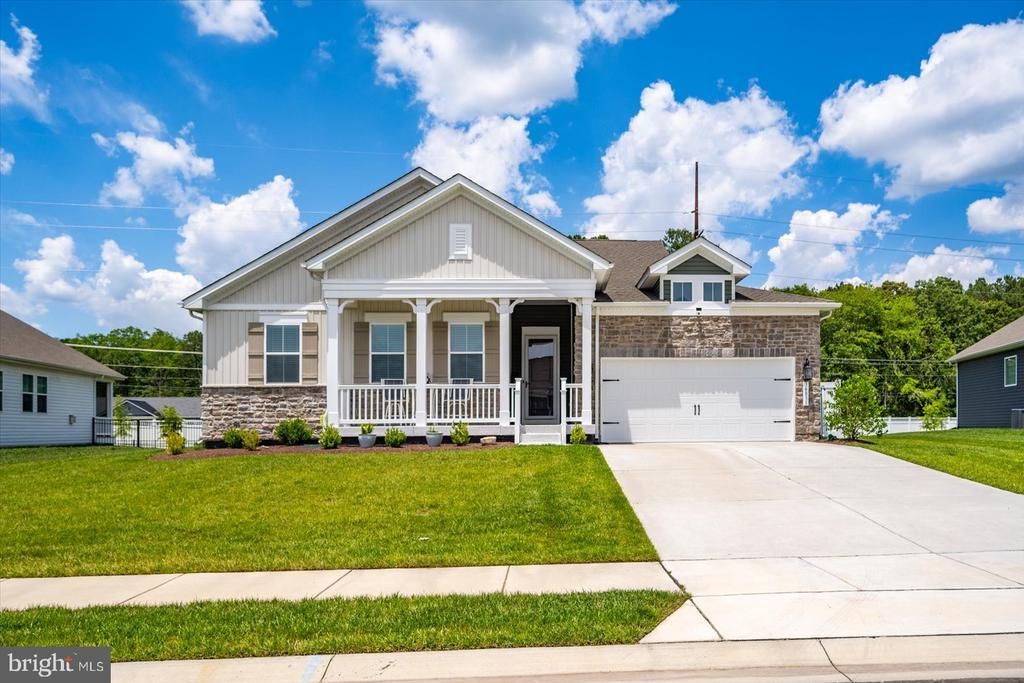
This like-new home in Liberty West gives you all of the advantages of a brand new home without the wait for new construction. Step inside to find flowing LVP floors, a spacious living room with vaulted ceilings, a gas fireplace, and abundant natural light. The open floor plan of this home is ideal for entertaining and everyday use with an open flow from the kitchen to the dining area and the living room. The craftsman-style gourmet kitchen is sure to impress with an oversized island, upgraded cabinetry with soft-close drawers, open-shelving detail, a wall oven with built-in microwave, and a roomy pantry for all your storage needs. The split floor plan allows the owner's suite to enjoy privacy even with all one-level living. Your private retreat awaits in the owner's suite, boasting fantastic natural light, tray ceiling detail, and a spa-inspired bath with a tile shower, free-standing tub, double vanity, and a spacious walk-in closet. On the other side of the home you'll find three generously sized bedrooms, allowing you plenty of space to spread out, and a full guest bath with a double vanity. Whether you're looking for a home office, formal dining room, or a fifth bedroom, you'll love the flex room just off the foyer with barn door accent doors, allowing you to choose the best use for this room. Enjoy outdoor living with a country-style front porch and a covered rear deck that could easily be screened if desired. The roomy back yard offers endless possibilities. Fence it in for a play space, install a hardscape for your own private oasis, or leave it as an open space to enjoy. Lawn maintenance is included in your low HOA fee, so no need to spend weekends tending to the lawn. The community of Liberty offers a beautiful amenity package for those low fees, including a clubhouse with a catering kitchen, a fitness center, a billiards room, and a great sitting area for gathering with friends and neighbors, as well as an outdoor pool with a sundeck, pickleball courts, and tranquil walking paths around the community. This home has many great upgrades, both builder upgrades and after construction, including an irrigation well so you can water your lawn and keep your water bill low (a $10k+ upgrade), LVP flooring throughout the home, upgraded light fixtures, stone detail on the front of the home, the upgraded Farmhouse Look Collection for the kitchen and owner's bath, including the upgraded free-standing tub, a fireplace with the upgraded finish package, the upgraded appliance package in the kitchen, a tankless water heater, a utility sink in the laundry room, upgraded barn door package, and a finished front porch with epoxy and new vinyl railing. All of this without the wait for a new build! Tucked into your tranquil community yet located central to all of the beach happenings, you'll find yourself just 11 miles from historic Lewes, 10 miles from outlet shopping and restaurants, and 13 miles from the beach and boardwalk of Rehoboth Beach. What are you waiting for? Schedule your private tour today and call this address "home" this summer.
Property Features
Property Type: Residential - Single Family
Cooling: Central A/C
Fireplaces: 1
Fuel Type: Natural Gas
Garage: 2
Heating: Forced Air
Home Style: Coastal, Contemporary
Lot Size: 0.24 Acres
Roof Type: Architectural Shingle
Stories: 1.0
Taxes: $1,005
Year Built: 2024
Feature Descriptions
Accessibility: 36"+ wide Halls, Level Entry - Main, No Stairs
Additional Structures: Above Grade, Below Grade
Building Name: NONE AVAILABLE
Community Amenities: Billiard Room, Club House, Common Grounds, Exercise Room, Fitness Center, Jog/Walk Path, Party Room, Pickleball Courts, Pool - Outdoor, Swimming Pool
Days on Site: 114
Exterior: Stick Built
Exterior: Lawn Sprinkler, Sidewalks
Flooring: Luxury Vinyl Plank
HOA Fee: $648.00/Quarterly
Interior: Breakfast Area, Ceiling Fan(s), Combination Kitchen/Dining, Dining Area, Entry Level Bedroom, Family Room Off Kitchen, Floor Plan - Open, Formal/Separate Dining Room, Kitchen - Gourmet, Kitchen - Island, Pantry, Primary Bath(s), Recessed Lighting, Upgraded Countertops, Walk-in Closet(s), Window Treatments
Lot: Cleared, Level, Private
Lot Dimensions: 0.24 Acre(S)
Parking Features: Concrete Driveway
Parking Notes: 4 Total Parking Spaces
Sewer: Public Sewer
SQFT Above Finished: 2484
SQFT Total Finished: 2484
Structure Type: Detached
Total Garage/Parking Spaces: 4
Water: Public
Local Schools
School District: INDIAN RIVER
Listed By / Shown By
Listed By
Agency Name: Long & Foster Real Estate, Inc.
Agency Phone: 3025399040
Shown By
Agency Title: Maverick Realty, LLC
Agency Phone: (302) 365-8297

Estimate Your Payment
Estimated Payment
$ 1,417.63 per month $1,179.33 Principal & Interest $83.75 Property Tax $154.55 Homeowner's Insurance
36831 W Old Gate Drive | MLS# DESU2114854
This single family home located at 36831 W Old Gate Drive, Georgetown, DE 19947 is currently listed for sale with an asking price of $529,900. This property was built in 2024 and has 4 bedrooms and 2 full baths with 2484 sq. ft. W Old Gate Drive is located in the LIBERTY WEST subdivision within the INDIAN RIVER school district. Search LIBERTY WEST real estate on www.maverickrealtyusa.com today.