
BEDS4
BATHS3 full 1 partial
SQUARE FEET1,500
MLS#MDHR2061398
STATUSACTIVE
PROPERTY TYPEResidential - Townhouse
SUBDIVISIONJOPPA CROSSING
SCHOOLHARFORD COUNTY PUBLIC SCHOOLS
Property Description
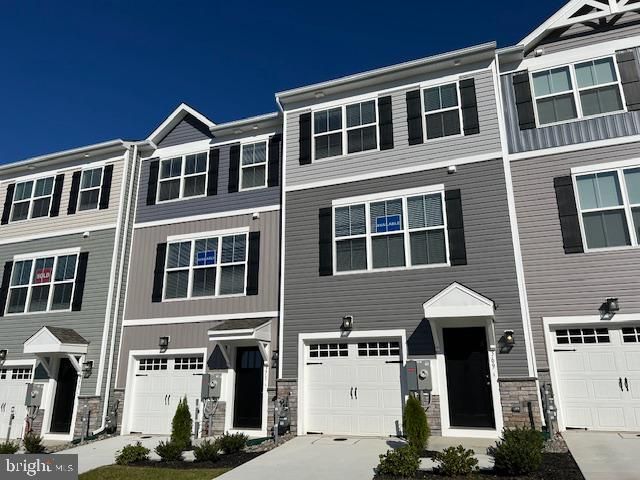
This AMAZING home is ready for immediate delivery. 5.99% Financing, $0 Down, $0 Closing Costs for Veterans This spacious new townhome offers 4 bedrooms, 3 full baths, 1 half baths, and a 1-car garage. 3 Finished levels This home features 9-foot ceilings, neutral designer finishes, custom window blinds, ceiling fan rough-ins, and a composite rear deck facing trees . The well lit kitchen boasts upgraded cabinetry, a subway tile backsplash, stainless steel appliances, and ample space for entertaining. The upper level includes 3 bedrooms, upgraded carpeting and padding, a convenient bedroom-level laundry area with Electrolux appliances, and custom Closet systems in every bedroom. Enjoy low-maintenance living in a prime Harford County location adjacent to an established single-family neighborhood and within walking distance of Mariner Point Park, offering boating, fishing, waterfront access, walking trails, and outdoor recreation. Conveniently located near Route 40, Route 7, and I-95 for easy commuting. Additional highlights include: • Builder warranty included • Abundant guest parking nearby • •$15,000 Towards Closing Costs with Preferred Lender and Title • 100% Financing Available to Qualified Buyers CASH, VA and Conventional Financing Available This is your final chance to own a new home in Joppa Crossing. Schedule your private tour today and experience everything this exceptional home and location have to offer.
Property Features
Property Type: Residential - Townhouse
Basement: Yes
Basement: Daylight, Full, Full, Fully Finished, Garage Access, Heated, Improved, Interior Access, Rear Entrance, Walkout Level, Windows, Other
Fuel Type: Natural Gas
Garage: 1
Heating: Forced Air
Home Style: Craftsman
Stories: 3.0
Taxes: $0
Year Built: 2026
Feature Descriptions
Additional Structures: Above Grade, Below Grade
Appliances: Dishwasher, Disposal, Dryer - Electric, Dryer - Front Loading, Microwave, Oven - Self Cleaning, Oven/Range - Gas, Refrigerator, Stainless Steel Appliances, Washer - Front Loading, Washer, Water Heater
Condo/Coop Fee: $195.00/Monthly
Days on Site: 7
Exterior: Concrete
Interior: Carpet, Dining Area, Family Room Off Kitchen, Floor Plan - Open, Kitchen - Island, Pantry, Primary Bath(s), Recessed Lighting, Sprinkler System, Upgraded Countertops, Walk-in Closet(s), Window Treatments
Parking Notes: 2 Total Parking Spaces
Pet Restrictions: Case by Case Basis
Rooms: Dining Room, Bedroom 2,Bedroom 3,Bedroom 4,Kitchen, Great Room, Laundry, Bathroom 2,Bathroom 3,Primary Bathroom, Half Bath
Sewer: Public Sewer
SQFT Above Finished: 1500
SQFT Total Finished: 1500
Structure Type: Interior Row/Townhouse
Total Garage/Parking Spaces: 2
Utilities: Natural Gas Available, Electric Available, Phone Available
Water: Public
Room Sizes
Great Room: 14 x 13 Level - Main
Dining Room: 13 x 8 Level - Main
Kitchen: 13 x 8 Level - Main
Bedroom 4: 17 x 11 Level - Lower 1
Bedroom 2: 9 x 9 Level - Upper 1
Bedroom 3: 9 x 8 Level - Upper 1
Local Schools
High School: JOPPATOWNE
Middle School: MAGNOLIA
Elementary School: JOPPATOWNE
School District: HARFORD COUNTY PUBLIC SCHOOLS
Listed By / Shown By
Listed By
Agency Name: Builder Solutions Realty
Agency Phone: 4109797740
Shown By
Agency Title: Maverick Realty, LLC
Agency Phone: (302) 365-8297

Estimate Your Payment
Estimated Payment
$ 931.35 per month $823.44 Principal & Interest $0.00 Property Tax (data not provided by mls) $107.91 Homeowner's Insurance
369 Tumblers Way , Unit 32 | MLS# MDHR2061398
This townhouse located at 369 Tumblers Way , Unit 32, Joppa, MD 21085 is currently listed for sale with an asking price of $369,990. This property was built in 2026 and has 4 bedrooms and 3 full and 1 partial baths with 1500 sq. ft. Tumblers Way , Unit 32 is located in the JOPPA CROSSING subdivision within the HARFORD COUNTY PUBLIC SCHOOLS school district. Search JOPPA CROSSING real estate on www.maverickrealtyusa.com today.