
BEDS4
BATHS2 full 1 partial
SQUARE FEET2,414
MLS#DESU2122096
STATUSACTIVE
PROPERTY TYPERental - Single Family
SUBDIVISIONSWANN COVE
SCHOOLINDIAN RIVER
Property Description
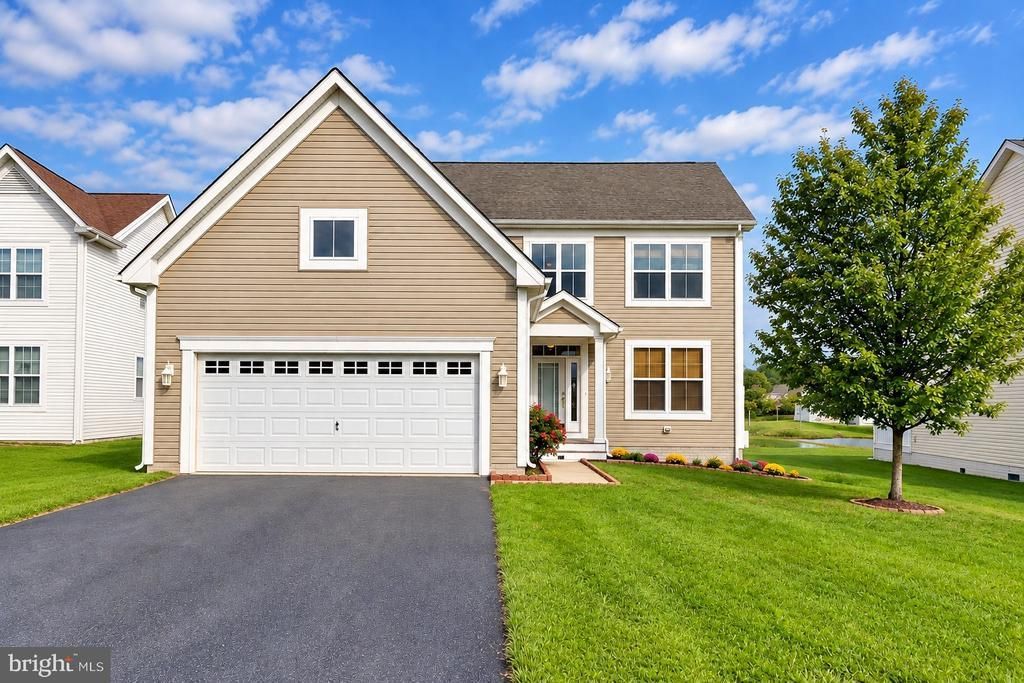
Welcome to this beautiful 4-bedroom, 2.5-bath home in the desirable Swan Cove community, perfectly situated on a quiet cul-de-sac and backing to a peaceful pond. Offered fully furnished and tastefully decorated in a comfortable coastal style, this home is ready for you to enjoy! The spacious open floor plan features a welcoming family room with a cozy gas fireplace, a gourmet kitchen with granite countertops, a bright sunroom, and a screened porch overlooking the pond—perfect for relaxing or entertaining family and friends. The first-floor primary suite offers beautiful pond views and a spacious private bathroom. An additional room on the main level provides flexible space for guests, a home office, or an extra bedroom. Upstairs, you'll find two additional bedrooms, a full bathroom, and a versatile loft area. A two-car garage completes this wonderful home. Swan Cove offers exceptional amenities, including an outdoor swimming pool, clubhouse, fitness center, walking paths, kayak launch, and a fishing and crabbing pier. Conveniently located just 4 miles from Fenwick Island Beach, with easy access to Ocean City, Bethany Beach, shopping, dining, and entertainment. To apply, contact the listing agent.
Property Features
Property Type: Rental - Single Family
Cooling: Central A/C
Fireplaces: 1
Fuel Type: Electric
Garage: 2 car attached
Heating: Heat Pump(s)
Home Style: Coastal
Lot Size: 0.20 Acres
Roof Type: Architectural Shingle
Stories: 2.0
Year Built: 2005
Feature Descriptions
Accessibility: Level Entry - Main
Additional Structures: Above Grade, Below Grade
Appliances: Dishwasher, Disposal, Dryer - Electric, Exhaust Fan, Freezer, Icemaker, Oven/Range - Electric, Microwave, Refrigerator, Washer, Water Conditioner - Owned, Water Heater
Building Name: NONE AVAILABLE
Community Amenities: Cable, Community Center, Fitness Center, Jog/Walk Path, Pier/Dock, Tot Lots/Playground, Pool - Outdoor, Swimming Pool, Water/Lake Privileges
Days on Site: 8
Exterior: Frame, Aluminum Siding
Exterior: BBQ Grill, Exterior Lighting, Sidewalks, Street Lights
Fireplace: Gas/Propane
Flooring: Carpet, Tile/Brick
Location: Pond
Lot: Cleared
Lot Dimensions: 0.20 Acre(S)
Parking Features: Attached Garage, Off Street, Paved Driveway
Pet Restrictions: Case by Case Basis
Sewer: Public Sewer
Special View Info: Water, Pond
SQFT Above Finished: 2414
SQFT Total Finished: 2414
Structure Type: Detached
Total Garage/Parking Spaces: 4
Water: Public
Windows: Insulated, Screens
Local Schools
School District: INDIAN RIVER
Listed By / Shown By
Listed By
Agency Name: Coldwell Banker Realty
Agency Phone: 3025391777
Shown By
Agency Title: Maverick Realty, LLC
Agency Phone: (302) 365-8297

36974 Trout Terrace N | MLS# DESU2122096
This property located at 36974 Trout Terrace N, Selbyville, DE 19975 is currently listed for rent with an asking price of $2,500 / Monthly. Trout Terrace N is located within the INDIAN RIVER school district. Search Selbyville real estate on www.maverickrealtyusa.com today.