
BEDS4
BATHS2 full
SQUARE FEET1,440
MLS#DESU2120824
STATUSACTIVE
PROPERTY TYPEResidential - Mobile Home
SUBDIVISIONSWANN KEYS
SCHOOLINDIAN RIVER
Property Description
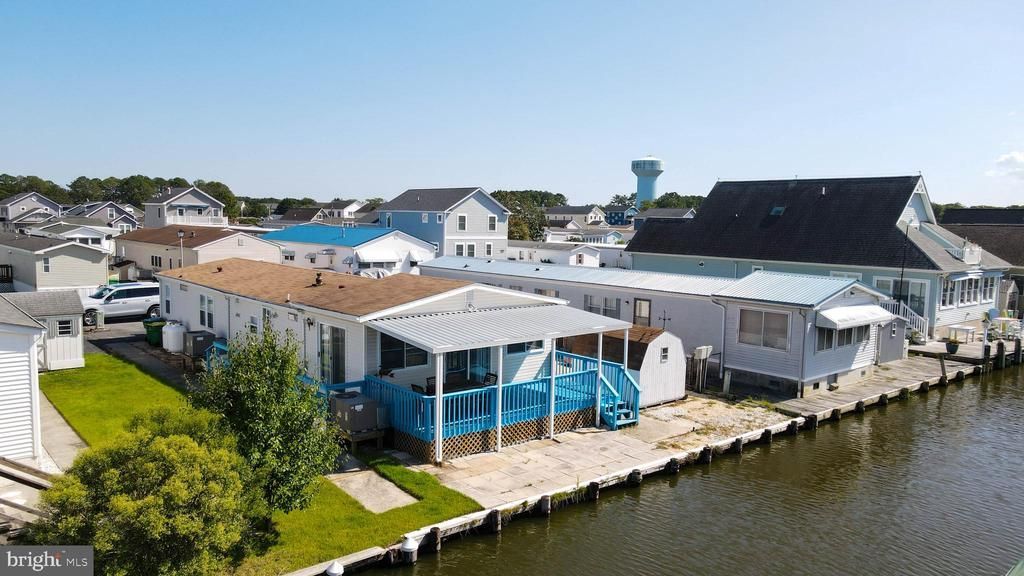
Bring your boat — with 50 feet of canal frontage at 36989 Laws Point Rd, it can sit right outside your back door. NO LAND LEASE, waterfront living, and proven rental potential come together in the sought-after Swann Keys community, set along the canal with easy access toward Dirickson Creek. This furnished home is currently configured as a four-bedroom and has been a high-performing seasonal rental, offering an excellent opportunity for a primary residence, vacation getaway, or investment property. Inside, you'll find two separate dining areas, while the spacious four-season room adds even more flexibility with its own mini-split system and private entrance. Step outside to enjoy additional dining and entertaining space on the porch overlooking the water. The home is being offered furnished with a strong offer, making it easy to settle in or continue its rental potential. Swann Keys offers a variety of community amenities, including a large clubhouse, swimming pool, splash pad, tot lot, and water access. With its waterfront setting, flexible floor plan, and established seasonal rental performance, this property offers plenty of ways to enjoy coastal Delaware living.
Property Features
Property Type: Residential - Mobile Home
Cooling: Central A/C, Ductless/Mini-Split
Fuel Type: Propane - Owned, Electric
Heating: Wall Unit, Forced Air
Home Style: Ranch/Rambler
Lot Size: 0.13 Acres
Stories: 1.0
Taxes: $832
Year Built: 1998
Feature Descriptions
Accessibility: 2+ Access Exits
Additional Structures: Above Grade, Below Grade
Appliances: Dishwasher, Disposal, Dryer, Washer, Refrigerator, Oven/Range - Gas, Stainless Steel Appliances, Exhaust Fan, Icemaker, Water Heater
Building Name: NONE AVAILABLE
Community Amenities: Boat Ramp, Club House, Community Center, Pool - Outdoor, Tennis Courts, Tot Lots/Playground, Basketball Courts, Billiard Room, Game Room
Days on Site: 64
Electric: 100 Amp Service, Circuit Breakers
Exterior: Vinyl Siding
Flooring: Bamboo, Partially Carpeted, Luxury Vinyl Plank
HOA Fee: $1300.00/Annually
Interior: Carpet, Combination Kitchen/Living, Dining Area, Entry Level Bedroom, Ceiling Fan(s), Window Treatments
Location: Canal
Lot Dimensions: 0.13 Acre(S)
Parking Features: Paved Driveway
Parking Notes: 4 Total Parking Spaces
Pet Restrictions: Cats OK, Dogs OK
Rooms: Living Room, Dining Room, Primary Bedroom, Bedroom 2,Bedroom 3,Bedroom 4,Kitchen, Breakfast Room, Bedroom 1,Laundry, Bathroom 1,Bathroom 2,Primary Bathroom
Sewer: Public Sewer
Special View Info: Canal, Water
SQFT Above Finished: 1440
SQFT Total Finished: 1440
Structure Type: Manufactured
Total Garage/Parking Spaces: 4
Water: Public
Water Access: Boat - Powered, Canoe/Kayak, Private Access
Windows: Screens
Room Sizes
Living Room: 13 x 11 Level - Main
Dining Room: 9 x 11 Level - Main
Breakfast Room: 13 x 12 Level - Main
Kitchen: 10 x 12 Level - Main
Laundry: 6 x 5 Level - Main
Primary Bedroom: 12 x 11 Level - Main
Primary Bathroom: 5 x 12 Level - Main
Bedroom 2: 12 x 23 Level - Main
Bathroom 2: 5 x 8 Level - Main
Bedroom 3: 13 x 11 Level - Main
Bedroom 4: 9 x 12 Level - Main
Local Schools
School District: INDIAN RIVER
Listed By / Shown By
Listed By
Agency Name: Keller Williams Realty
Agency Phone: 3028561458
Shown By
Agency Title: Maverick Realty, LLC
Agency Phone: (302) 365-8297

Estimate Your Payment
Estimated Payment
$ 1,202.09 per month $1,001.50 Principal & Interest $69.33 Property Tax $131.25 Homeowner's Insurance
36989 Laws Point Road | MLS# DESU2120824
This single family home located at 36989 Laws Point Road, Selbyville, DE 19975 is currently listed for sale with an asking price of $450,000. This property was built in 1998 and has 4 bedrooms and 2 full baths with 1440 sq. ft. Laws Point Road is located in the SWANN KEYS subdivision within the INDIAN RIVER school district. Search SWANN KEYS real estate on www.maverickrealtyusa.com today.