
BEDS3
BATHS1 full 1 partial
SQUARE FEET1,375
MLS#DENC2106606
STATUSACTIVE
PROPERTY TYPEResidential - Single Family
SUBDIVISIONSTAFFORD
SCHOOLCHRISTINA
Property Description
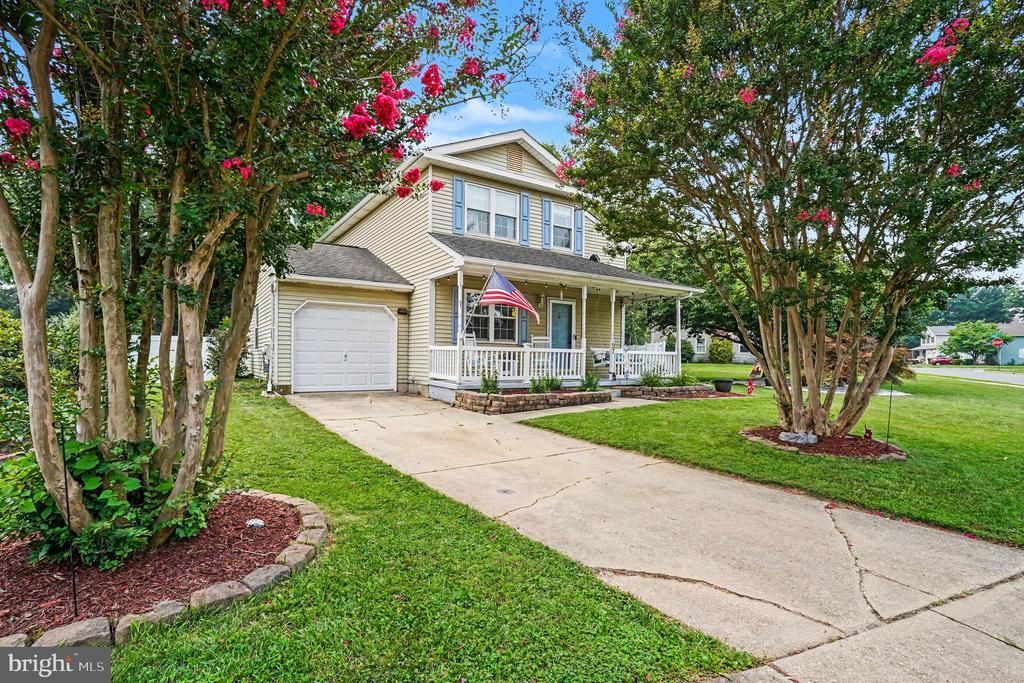
Now available & Located in the popular Neighborhood of Stafford. This House is located on a large, Private Fenced 0.30 acre Lot. The Back Yard will amaze you with all the Entertaining opportunities. The House has been well maintained & offers 3 Bedrooms & 1.5 Bathrooms. The Living Room has a vaulted Ceiling with wood burning Fireplace. Off of the Dining Room is a large Enclosed Porch. All new Flooring has been installed in the past 3 years & the HVAC System was replaced in the past year. If you are looking for a relaxing & convenient Location, then this House is for you. Schedule your Personal Showing now.
Property Features
Property Type: Residential - Single Family
Basement: Full
Basement: Yes
Cooling: Central A/C
Fireplaces: 1
Fuel Type: Electric
Garage: 1
Heating: Heat Pump(s)
Home Style: Colonial
Lot Size: 0.30 Acres
Roof Type: Architectural Shingle
Stories: 2.0
Taxes: $4,002
Year Built: 1986
Feature Descriptions
Additional Structures: Above Grade, Below Grade
Appliances: Dishwasher, Dryer, Oven/Range - Electric, Refrigerator, Washer, Water Heater
Days on Site: 4
Electric: 200+ Amp Service
Exterior: Aluminum Siding
Fireplace: Wood
Flooring: Carpet, Laminated
HOA Fee: $20.00/Annually
Lot Dimensions: 0.30 Acre(S)
Parking Features: Concrete Driveway
Parking Notes: 1 Total Parking Spaces
Rooms: Living Room, Dining Room, Kitchen, Breakfast Room
Sewer: Public Sewer
SQFT Above Finished: 1375
SQFT Total Finished: 1375
Structure Type: Detached
Total Garage/Parking Spaces: 1
Water: Public
Windows: Double Hung
Local Schools
School District: CHRISTINA
Listed By / Shown By
Listed By
Agency Name: Integrity Real Estate
Agency Phone: 4102878080
Shown By
Agency Title: Maverick Realty, LLC
Agency Phone: (302) 365-8297

Estimate Your Payment
Estimated Payment
$ 1,388.22 per month $932.51 Principal & Interest $333.50 Property Tax $122.21 Homeowner's Insurance
37 Hawthorne Avenue | MLS# DENC2106606
This single family home located at 37 Hawthorne Avenue, Newark, DE 19711 is currently listed for sale with an asking price of $419,000. This property was built in 1986 and has 3 bedrooms and 1 full and 1 partial baths with 1375 sq. ft. Hawthorne Avenue is located in the STAFFORD subdivision within the CHRISTINA school district. Search STAFFORD real estate on www.maverickrealtyusa.com today.