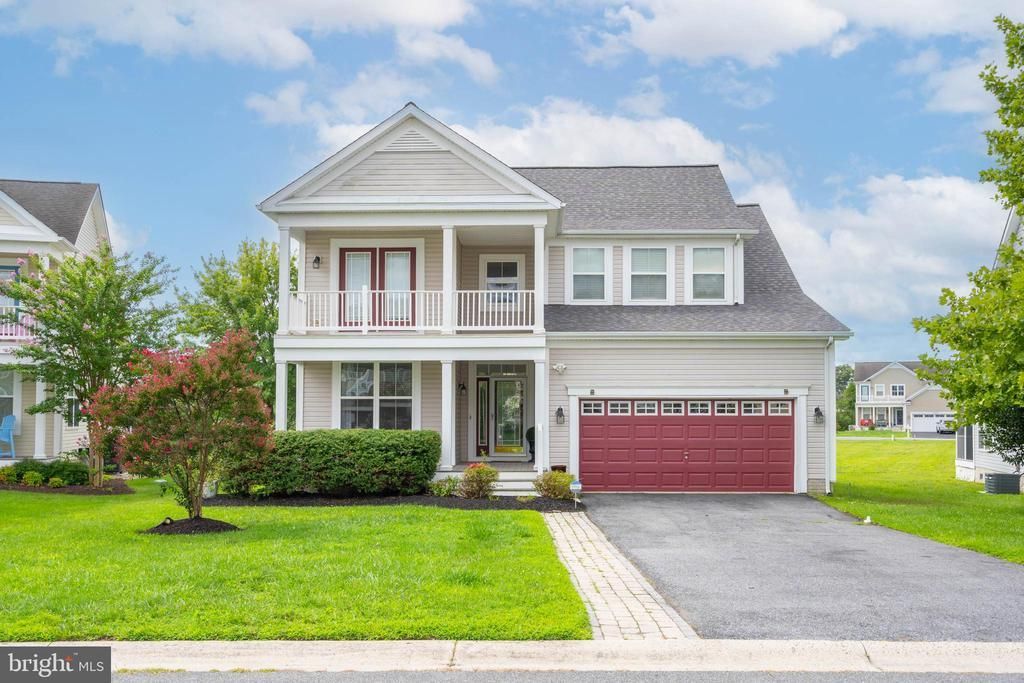

BEDS4
BATHS3 full
SQUARE FEET2,400
MLS#DESU2117108
STATUSACTIVE
PROPERTY TYPEResidential - Single Family
SUBDIVISIONSWANN COVE
SCHOOLINDIAN RIVER
Property Description
Welcome to effortless coastal living in this BEAUTIFULLY MAINTAINED, fully furnished home offering tranquil pond views and the perfect blend of comfort, flexibility, and peace of mind. Whether you're searching for a primary residence or a second home, this property is ready to be enjoyed from day one. Thoughtfully updated, the home features a BRAND-NEW ROOF (2026), a newer upstairs HVAC system, and a newer electric water heater, allowing buyers to focus on enjoying the lifestyle rather than future projects. Inside, HARDWOOD FLOORING flows throughout the main living areas, creating a warm and inviting atmosphere. The SPACIOUS KITCHEN is designed for both everyday living and entertaining, complete with maple cabinetry, granite countertops, a double wall oven, electric cooktop, and ABUNDANT STORAGE. The adjoining family room offers custom built-in shelving, an electric fireplace, and an extended sunroom that fills the home with NATURAL LIGHT while showcasing peaceful POND VIEWS. The first-floor primary suite provides a relaxing retreat with a generous WALK-IN CLOSET and an en-suite bath featuring a double vanity, soaking tub, separate WALK-IN SHOWER, and tile flooring. An additional downstairs bedroom could be otherwise used as a flex space, and the separate laundry room includes cabinetry, a utility sink, and direct garage access. Upstairs, a spacious loft creates the perfect second living area, complemented by two additional bedrooms and a full bath, providing ample room for family and guests. Step outside to unwind on the SCREENED PORCH or gather around the custom PATIO overlooking the serene pond—the ideal setting for morning coffee or relaxing evenings. Beyond the home, you'll enjoy EASY ACCESS to everything coastal Delaware has to offer. Beautiful beaches, like Fenwick State Park, Bethany Beach, or even Ocean City, boating, golf courses like Bayside Resort Gold Club, parks, nature preserves like Assateague State and National park, and entertainment destinations like the Freeman Arts Pavilion, are just minutes away. Lastly, nearby shopping, grocery stores, restaurants, and everyday conveniences make daily living effortless. Whether you're spending the day exploring local trails, enjoying waterfront dining, or relaxing by the beach, this exceptional location offers the best of both nature and convenience. This is coastal Delaware living at its finest—beautifully updated, thoughtfully designed, and ready for you to enjoy.
Property Features
Property Type: Residential - Single Family
Cooling: Central A/C
Fireplaces: 1
Fuel Type: Electric
Garage: 2
Heating: Forced Air
Home Style: Coastal
Lot Size: 0.20 Acres
Stories: 2.0
Taxes: $1,094
Year Built: 2005
Feature Descriptions
Accessibility: 2+ Access Exits
Additional Structures: Above Grade, Below Grade
Appliances: Oven/Range - Electric, Oven - Wall, Oven - Double, Refrigerator, Dishwasher, Disposal, Microwave, Washer, Dryer
Building Name: NONE AVAILABLE
Community Amenities: Club House, Common Grounds, Fitness Center, Jog/Walk Path, Picnic Area, Pier/Dock, Pool - Outdoor, Tot Lots/Playground, Water/Lake Privileges
Days on Site: 28
Exterior: Frame
Fireplace: Electric
Flooring: Hardwood, Carpet, Tile/Brick
HOA Fee: $300.00/Quarterly
Interior: Bathroom - Walk-In Shower, Built-Ins, Carpet, Ceiling Fan(s), Combination Dining/Living, Combination Kitchen/Dining, Combination Kitchen/Living, Entry Level Bedroom, Floor Plan - Open
Lot Dimensions: 0.20 Acre(S)
Parking Notes: 6 Total Parking Spaces
Pet Restrictions: Dogs OK, Cats OK
Rooms: Dining Room, Primary Bedroom, Kitchen, Family Room, Sun/Florida Room, Laundry, Loft, Primary Bathroom, Full Bath, Additional Bedroom
Sewer: Public Sewer
Special View Info: Pond
SQFT Above Finished: 2400
SQFT Total Finished: 2400
Structure Type: Detached
Total Garage/Parking Spaces: 6
Water: Public
Windows: Storm, Screens
Local Schools
School District: INDIAN RIVER
Listed By / Shown By
Listed By
Agency Name: Coldwell Banker Realty
Agency Phone: 3025391777
Shown By
Agency Title: Maverick Realty, LLC
Agency Phone: (302) 365-8297

Estimate Your Payment
Estimated Payment
$ 1,601.25 per month $1,335.12 Principal & Interest $91.17 Property Tax $174.97 Homeowner's Insurance
37015 Owl Drive | MLS# DESU2117108
This single family home located at 37015 Owl Drive, Selbyville, DE 19975 is currently listed for sale with an asking price of $599,900. This property was built in 2005 and has 4 bedrooms and 3 full baths with 2400 sq. ft. Owl Drive is located in the SWANN COVE subdivision within the INDIAN RIVER school district. Search SWANN COVE real estate on www.maverickrealtyusa.com today.