
BEDS4
BATHS3 full
SQUARE FEET2,300
MLS#DESU2122308
STATUSACTIVE
PROPERTY TYPEResidential - Single Family
SUBDIVISIONCOASTAL CLUB
SCHOOLCAPE HENLOPEN
Property Description
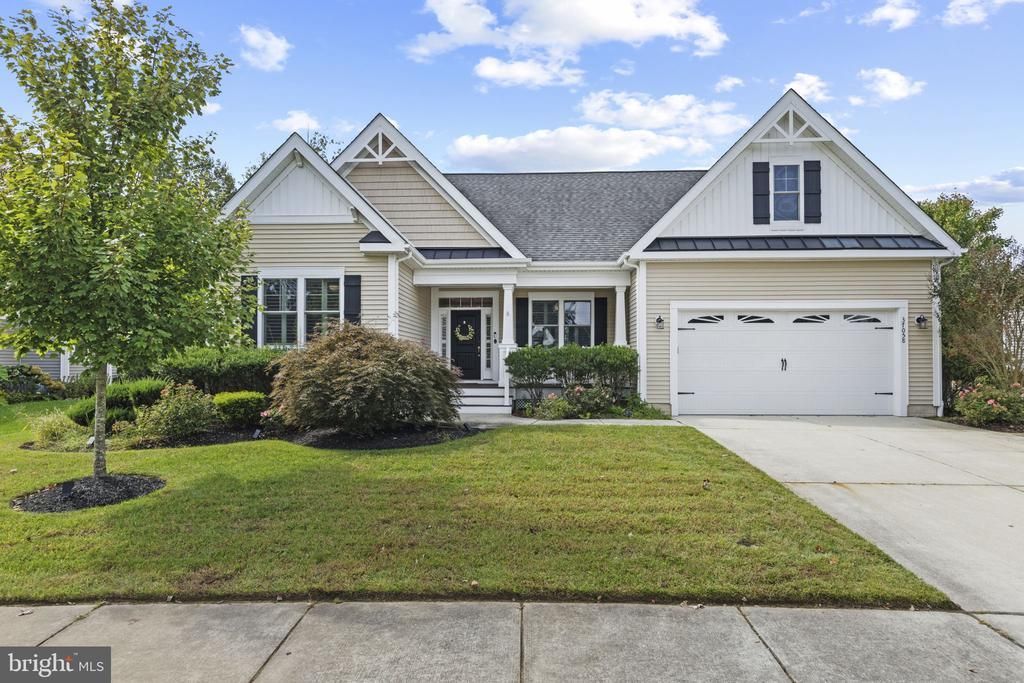
Here is your opportunity to live in one of Coastal Delaware's most sought-after communities. Welcome to Coastal Club. This beautifully appointed Schell Brothers property features 4/5 bedrooms, 3 baths and an impressive outdoor living area just as lovely and spacious as the inside. With an open and airy floorplan and standout features like 5 in wide plank hand-scraped hickory wood flooring, a main level library w/ glass panel doors (currently used as a 5th bedrm), plantation shutters, closet organizing system in every bedroom and lighted built-ins flanking the fireplace in the great room. The kitchen features a center island, breakfast bar, glass panel cabinetry, a 5 burner gas cooktop, GE Profile stainless appliances and a walk-in pantry. Just off of the garage (w/built in cabinetry) is the laundry room w/LG top load washer/dryer and convenient drop zone. The primary suite is spacious with wood flooring, a tray ceiling and 2 walk-in closets. The primary bath features a walk-in shower, double vanity sink, linen and water closets. Upstairs you will find room for guests to enjoy the huge loft area, 4th bedroom, full bath and a 17 x 21 walk-in attic providing easy storage. Extending the living space to outdoors you will find a lovely screened in porch, deck w/pergola and a sunshade, a paver patio and a fenced yard all overlooking open space and a pond. Enjoy all this vibrant community offers with a host of organized activities, a state of the art fitness center, yoga studio, food and beverage services and an indoor lap pool. The outdoor pool is truly amazing with a swim up bar, water slide and a playful pirate ship. Live minutes from Lewes and Rehoboth Beach, Coastal Hwy, the Outlets and all of the fabulous dining and tax-free shopping.
Property Features
Property Type: Residential - Single Family
Cooling: Central A/C
Fireplaces: 1
Fuel Type: Natural Gas
Garage: 2
Heating: 90% Forced Air
Home Style: Coastal
Lot Size: 0.24 Acres
Roof Type: Architectural Shingle
Stories: 2.0
Taxes: $1,565
Year Built: 2016
Feature Descriptions
Additional Structures: Above Grade, Below Grade
Appliances: Built-In Microwave, Cooktop, Dishwasher, Disposal, Dryer, Extra Refrigerator/Freezer, Oven - Wall, Refrigerator, Stainless Steel Appliances, Washer, Water Heater - Tankless
Building Name: NONE AVAILABLE
Community Amenities: Bar/Lounge, Billiard Room, Club House, Common Grounds, Exercise Room, Fitness Center, Gated Community, Jog/Walk Path, Pickleball Courts, Pool - Indoor, Pool - Outdoor, Tot Lots/Playground
Days on Site: 20
Exterior: Vinyl Siding
Exterior: Extensive Hardscape
Fencing: Rear
Fireplace: Gas/Propane, Mantel(s)
HOA Fee: $1011.00/Quarterly
Interior: Attic, Bathroom - Stall Shower, Bathroom - Tub Shower, Bathroom - Walk-In Shower, Built-Ins, Carpet, Ceiling Fan(s), Dining Area, Entry Level Bedroom, Family Room Off Kitchen, Floor Plan - Open, Kitchen - Gourmet, Kitchen - Island, Pantry, Primary Bath(s), Recessed Lighting, Upgraded Countertops, Walk-in Closet(s), Window Treatments, Wood Floors
Lot: Adjoins - Open Space, Backs - Open Common Area, Landscaping, Rear Yard
Lot Dimensions: 0.24 Acre(S)
Parking Features: Concrete Driveway
Parking Notes: 4 Total Parking Spaces
Rooms: Dining Room, Primary Bedroom, Bedroom 2,Bedroom 3,Bedroom 4,Kitchen, Library, Great Room, Loft, Mud Room, Bathroom 2,Bathroom 3,Attic, Primary Bathroom, Screened Porch
Sewer: Public Sewer
Special View Info: Pond
SQFT Above Finished: 2300
SQFT Total Finished: 2300
Structure Type: Detached
Total Garage/Parking Spaces: 4
Water: Public
Room Sizes
Great Room: 16 x 17 Level - Main
Kitchen: 13 x 15 Level - Main
Dining Room: 15 x 15 Level - Main
Primary Bedroom: 15 x 18 Level - Main
Primary Bathroom: 10 x 10 Level - Main
Bedroom 2: 12 x 12 Level - Main
Bedroom 3: 12 x 11 Level - Main
Library: 12 x 11 Level - Main
Mud Room: 8 x 5 Level - Main
Screened Porch: 13 x 15 Level - Main
Loft: 15 x 21 Level - Upper 1
Bedroom 4: 13 x 11 Level - Upper 1
Attic: 17 x 21 Level - Upper 1
Local Schools
School District: CAPE HENLOPEN
Listed By / Shown By
Listed By
Agency Name: Berkshire Hathaway HomeServices PenFed Realty - OP
Agency Phone: 4102083500
Shown By
Agency Title: Maverick Realty, LLC
Agency Phone: (302) 365-8297

Estimate Your Payment
Estimated Payment
$ 2,395.67 per month $2,002.79 Principal & Interest $130.42 Property Tax $262.47 Homeowner's Insurance
37058 Sheepscot Road | MLS# DESU2122308
This single family home located at 37058 Sheepscot Road, Lewes, DE 19958 is currently listed for sale with an asking price of $899,900. This property was built in 2016 and has 4 bedrooms and 3 full baths with 2300 sq. ft. Sheepscot Road is located in the COASTAL CLUB subdivision within the CAPE HENLOPEN school district. Search COASTAL CLUB real estate on www.maverickrealtyusa.com today.