
BEDS3
BATHS2 full 1 partial
SQUARE FEET2,000
MLS#MDBC2172736
STATUSACTIVE
PROPERTY TYPERental - Townhouse
SUBDIVISIONDOUBLE ROCK TOWNHOUSES
SCHOOLBALTIMORE COUNTY PUBLIC SCHOOLS
Property Description
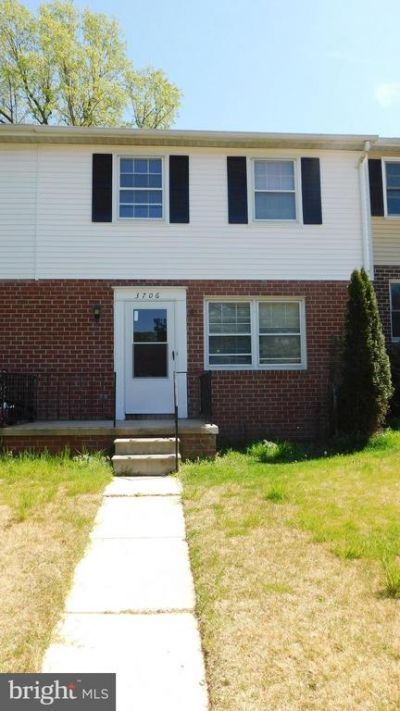
Welcome home to this large 3BR, 2.5 BA townhome (1400SF + fully finished basement), Remodeled eat-in kit (2014) w/42" maple cabinets, granite countertops, white appliances, ceramic tile floor & backsplash, 3 remodeled baths (2014) w/ ceramic tile, new vanities & toilets, neutral paint & flooring (2023), rear deck in fenced backyard. A minimum credit score of 650 and annual income of $77K is recommended for application consideration. Use LNF Rental Application online, $55 per adult, NO PETS PLEASE!!!
Property Features
Property Type: Rental - Townhouse
Basement: Yes
Cooling: Other, Central A/C
Fuel Type: Electric, Central
Heating: Central, Forced Air, Heat Pump(s)
Home Style: Colonial
Lot Size: 0.04 Acres
Roof Type: Asphalt
Stories: 3.0
Year Built: 1978
Feature Descriptions
Additional Structures: Above Grade, Below Grade
Appliances: Dishwasher, Disposal, Dryer, Oven/Range - Electric, Refrigerator, Washer
Days on Site: 13
Exterior: Sidewalks, Street Lights
Exterior: Combination, Brick
Fencing: Rear, Partially
Flooring: Engineered Wood
HOA Fee: $0.00/Quarterly
Interior: Kitchen - Gourmet, Kitchen - Table Space, Dining Area, Kitchen - Eat-In, Primary Bath(s), Chair Railings, Upgraded Countertops, Floor Plan - Traditional
Lot: Backs to Trees, Landscaping, Cul-de-sac
Lot Dimensions: 0.04 Acre(S)
Rent Includes: Common Area Maintenance, HOA/Condo Fee, Sewer, Trash Removal, Water
Rooms: Living Room, Dining Room, Primary Bedroom, Bedroom 2,Bedroom 3,Kitchen, Family Room, Utility Room
Sewer: Public Sewer
SQFT Above Finished: 1400
SQFT Below Finished: 600
SQFT Total Finished: 2000
Structure Type: Interior Row/Townhouse
Water: Public
Windows: Storm
Local Schools
School District: BALTIMORE COUNTY PUBLIC SCHOOLS
Listed By / Shown By
Listed By
Agency Name: Long & Foster Real Estate, Inc.
Agency Phone: 4107303456
Shown By
Agency Title: Maverick Realty, LLC
Agency Phone: (302) 365-8297

3706 Double Rock Lane | MLS# MDBC2172736
This property located at 3706 Double Rock Lane, Parkville, MD 21234 is currently listed for rent with an asking price of $2,200 / Monthly. Double Rock Lane is located within the BALTIMORE COUNTY PUBLIC SCHOOLS school district. Search Parkville real estate on www.maverickrealtyusa.com today.