
BEDS3
BATHS2 full
SQUARE FEET980
MLS#DESU2116498
STATUSACTIVE
PROPERTY TYPEResidential - Mobile Home
SUBDIVISIONPLANTATION PARK
SCHOOLINDIAN RIVER
Property Description
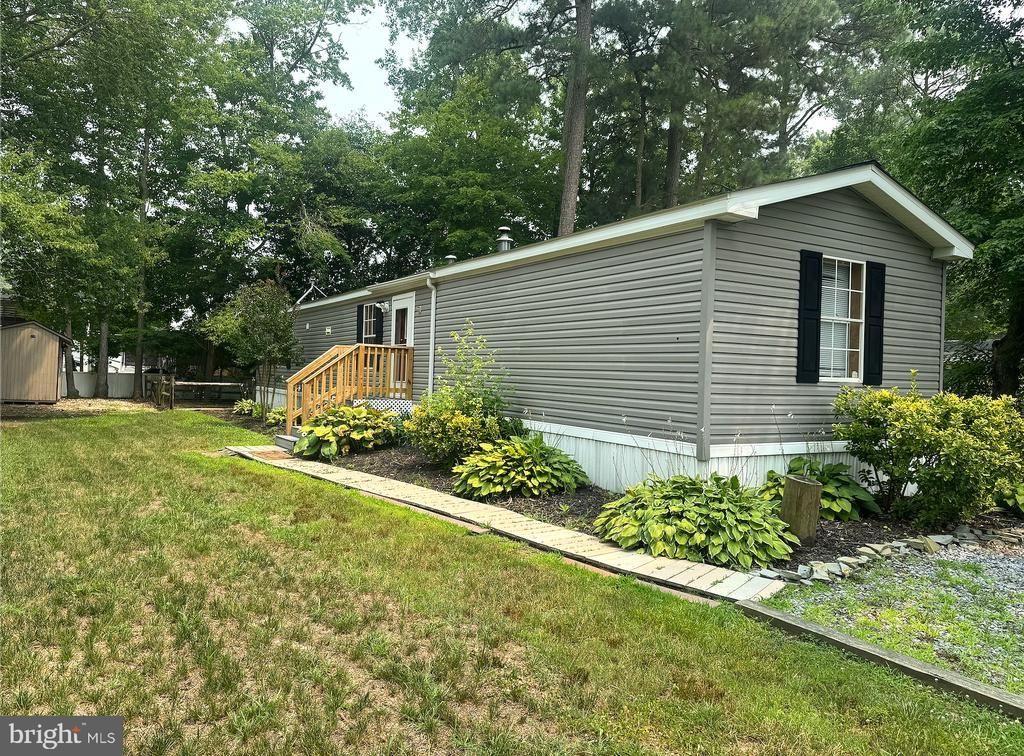
Coastal living without the coastal price tag! Located just a few miles from Bethany Beach, this updated 3-bedroom, 2-bath home offers comfortable one-level living on its own land—with no monthly lot rent. Inside, you’ll find new luxury vinyl plank flooring, fresh paint, and a bright, welcoming layout ready for its new owner. Low HOA fees help keep monthly expenses manageable, while nearby beaches, restaurants, shopping, and entertainment put the best of the area within easy reach. An excellent opportunity for year-round living, a first home, or an affordable beach retreat. Schedule your showing today!
Property Features
Property Type: Residential - Mobile Home
Basement: Yes
Basement: Partial
Cooling: Ceiling Fan(s), Central A/C
Fuel Type: Propane - Leased
Heating: Heat Pump(s)
Home Style: Modular/Pre-Fabricated
Lot Size: 0.23 Acres
Stories: 1.0
Taxes: $254
Year Built: 2007
Feature Descriptions
Additional Structures: Above Grade, Below Grade
Appliances: Dryer, Dryer - Front Loading, Oven/Range - Gas, Refrigerator, Washer, Washer - Front Loading, Washer/Dryer Stacked, Water Conditioner - Owned, Water Heater
Building Name: NONE AVAILABLE
Exterior: Vinyl Siding
Flooring: Laminate Plank, Vinyl
HOA Fee: $150.00/Annually
Interior: Bathroom - Tub Shower, Ceiling Fan(s), Family Room Off Kitchen, Floor Plan - Open, Water Treat System
Lot: Cleared, Irregular
Lot Dimensions: 0.23 Acre(S)
Number of Rooms: 5
Parking Features: Gravel Driveway
Pet Restrictions: Case by Case Basis
Sewer: Public Sewer
SQFT Above Finished: 980
SQFT Total Finished: 980
Structure Type: Manufactured
Utilities: Propane
Water: Well
Local Schools
School District: INDIAN RIVER
Listed By / Shown By
Listed By
Agency Name: Tesla Realty Group, LLC
Agency Phone: 8448375274
Shown By
Agency Title: Maverick Realty, LLC
Agency Phone: (302) 365-8297

Estimate Your Payment
Estimated Payment
$ 663.06 per month $567.52 Principal & Interest $21.17 Property Tax $74.38 Homeowner's Insurance
37066 Alabama Drive | MLS# DESU2116498
This single family home located at 37066 Alabama Drive , Frankford, DE 19945 is currently listed for sale with an asking price of $255,000. This property was built in 2007 and has 3 bedrooms and 2 full baths with 980 sq. ft. Alabama Drive is located in the PLANTATION PARK subdivision within the INDIAN RIVER school district. Search PLANTATION PARK real estate on www.maverickrealtyusa.com today.